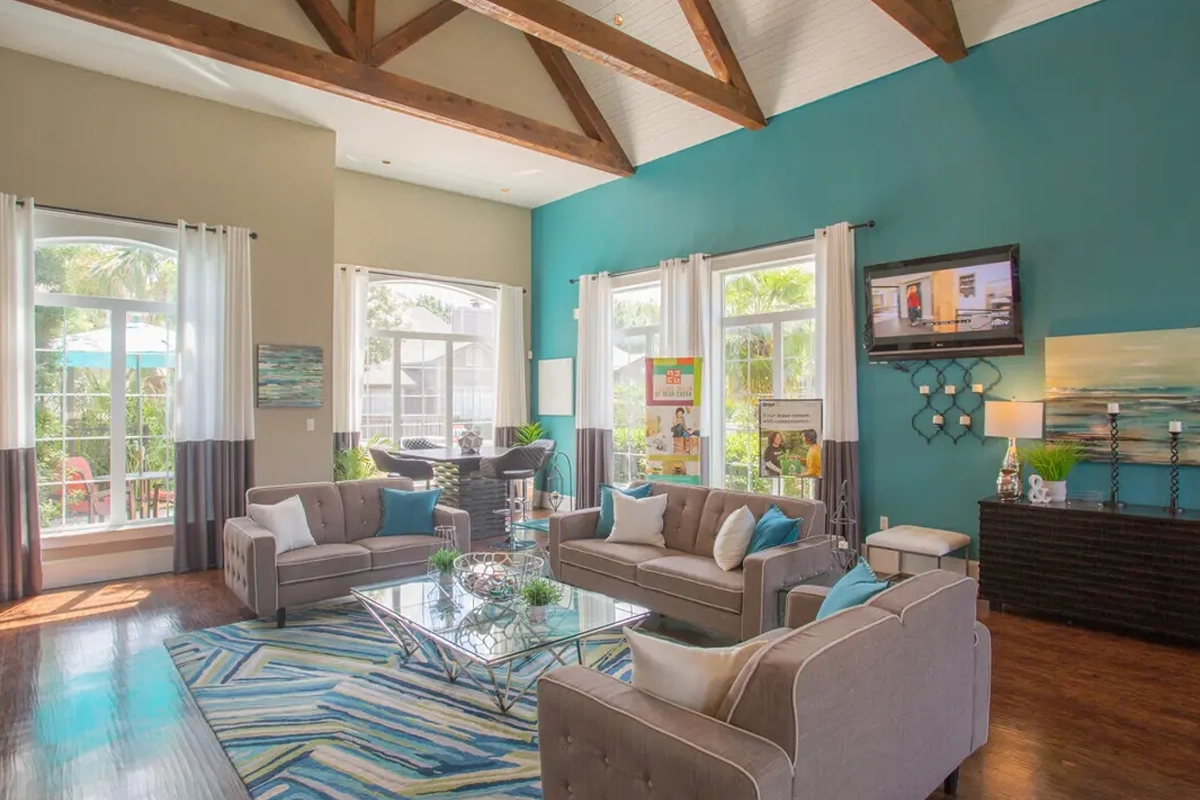
Resident Clubhouse & Lounge
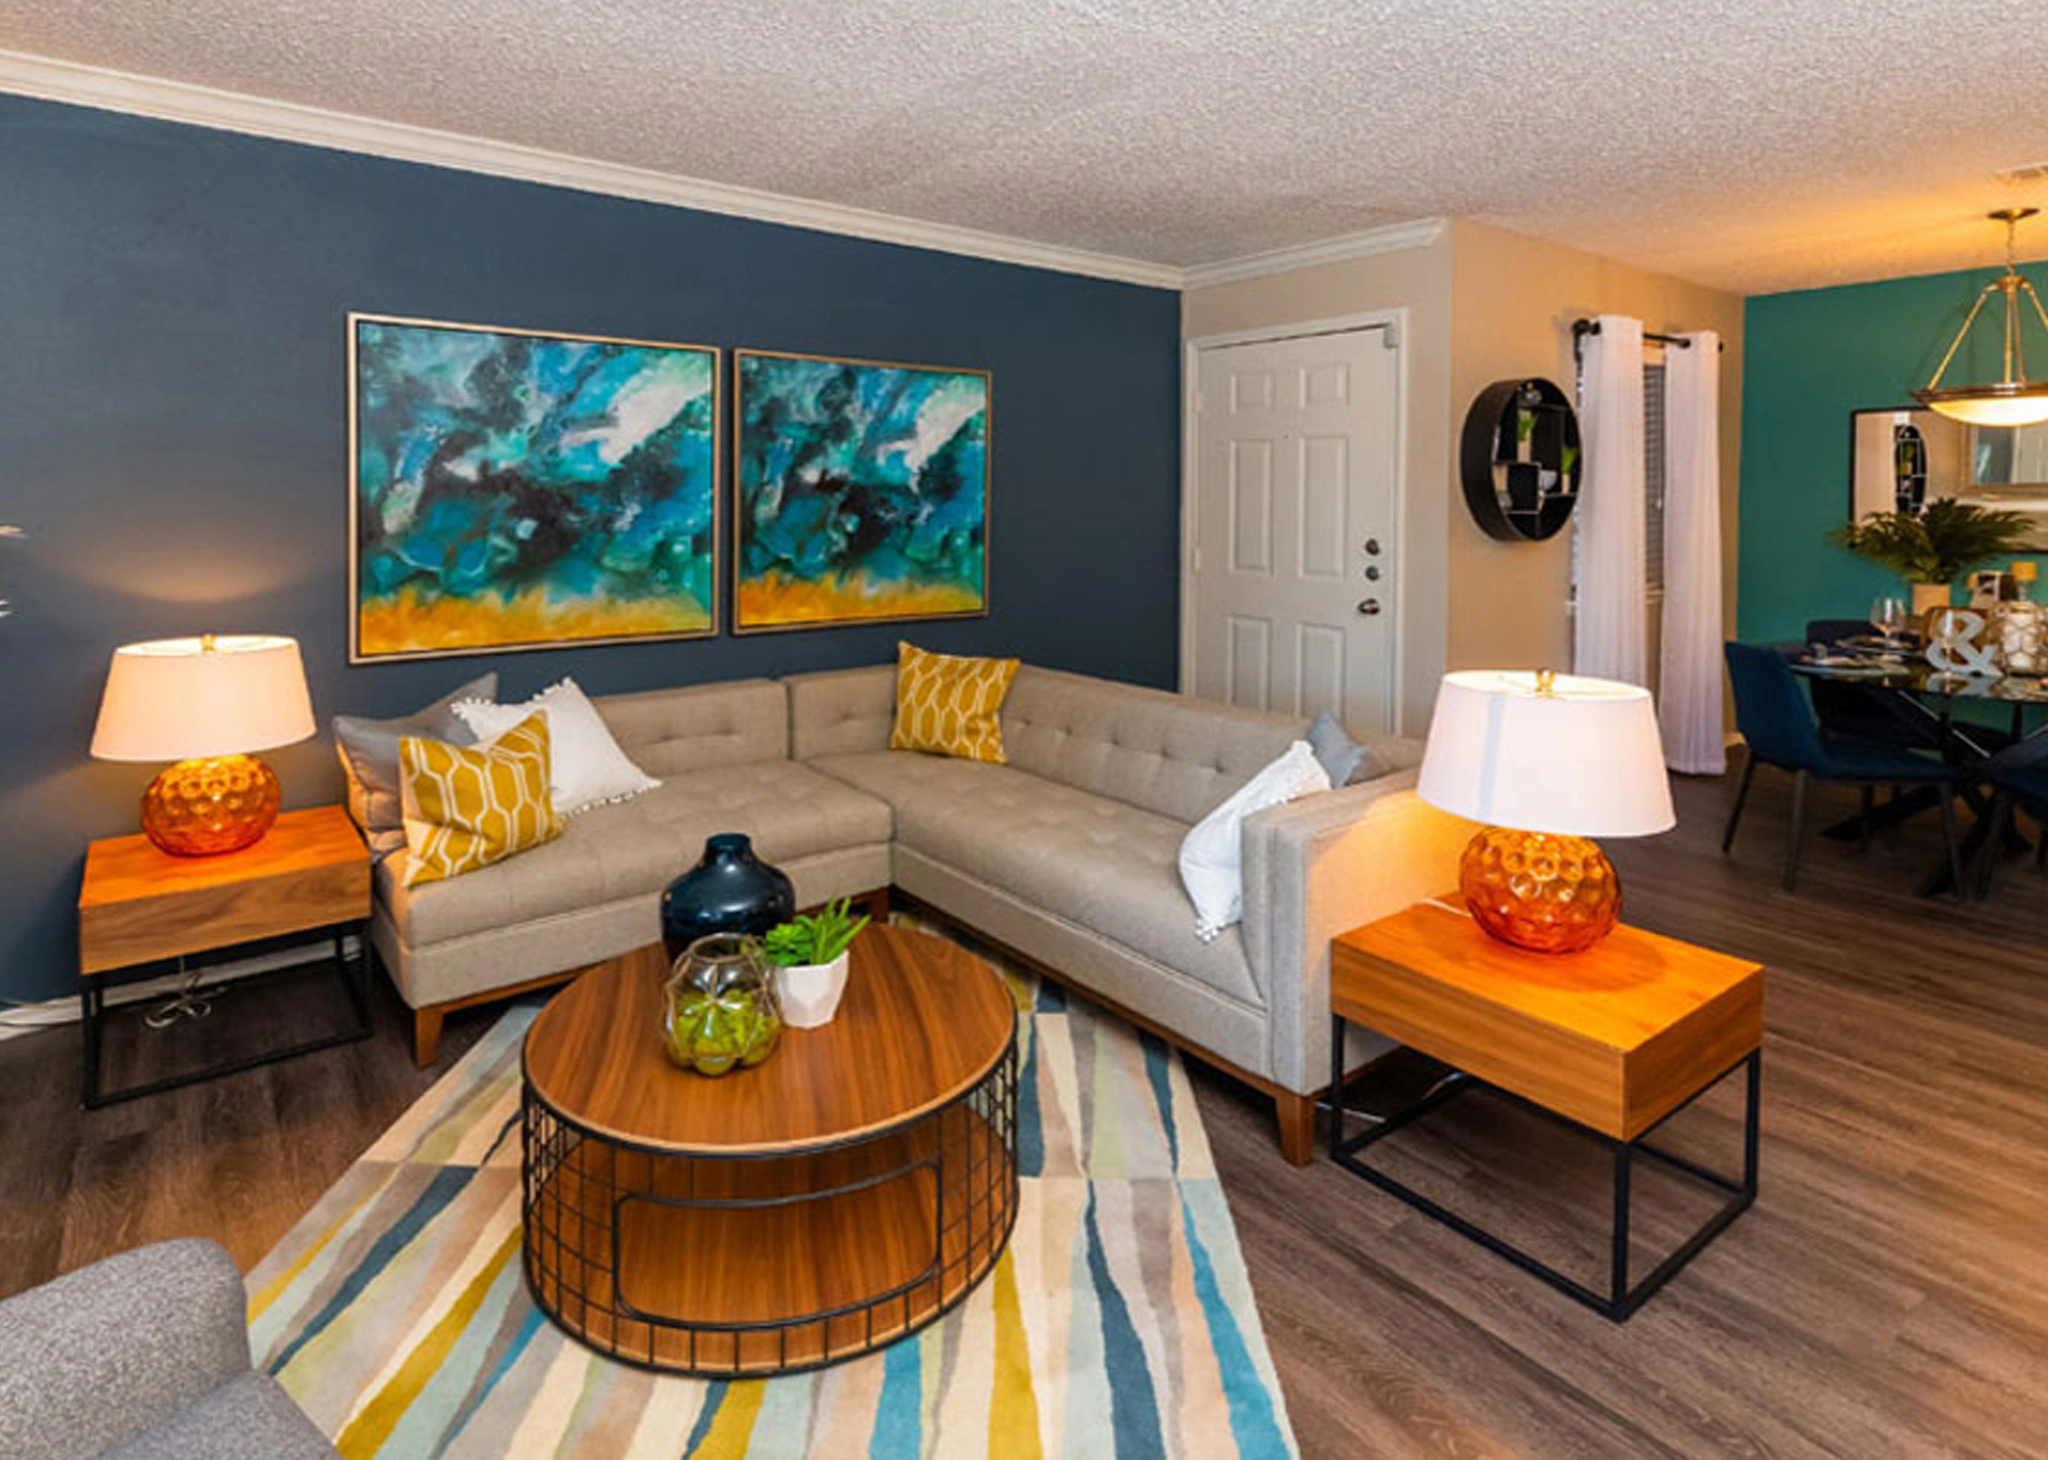
Spacious Living Room Layout
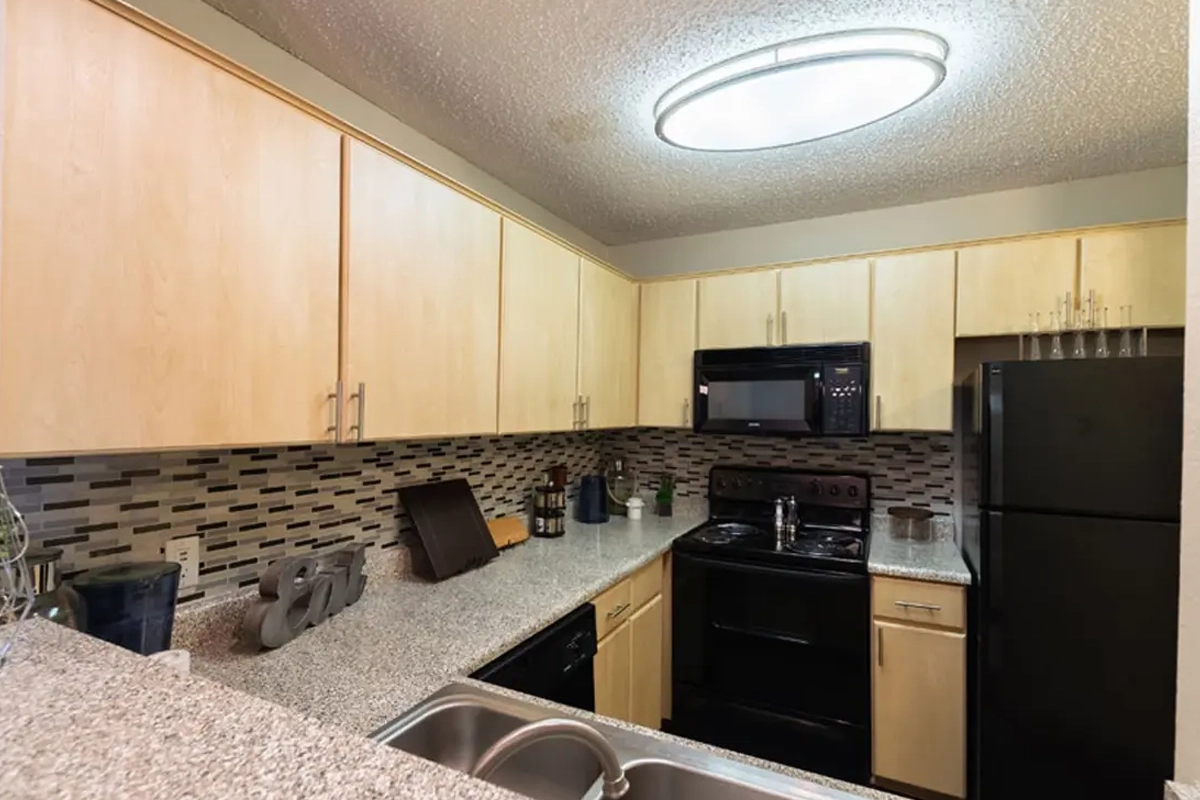
Fully Equipped Modern Kitchen
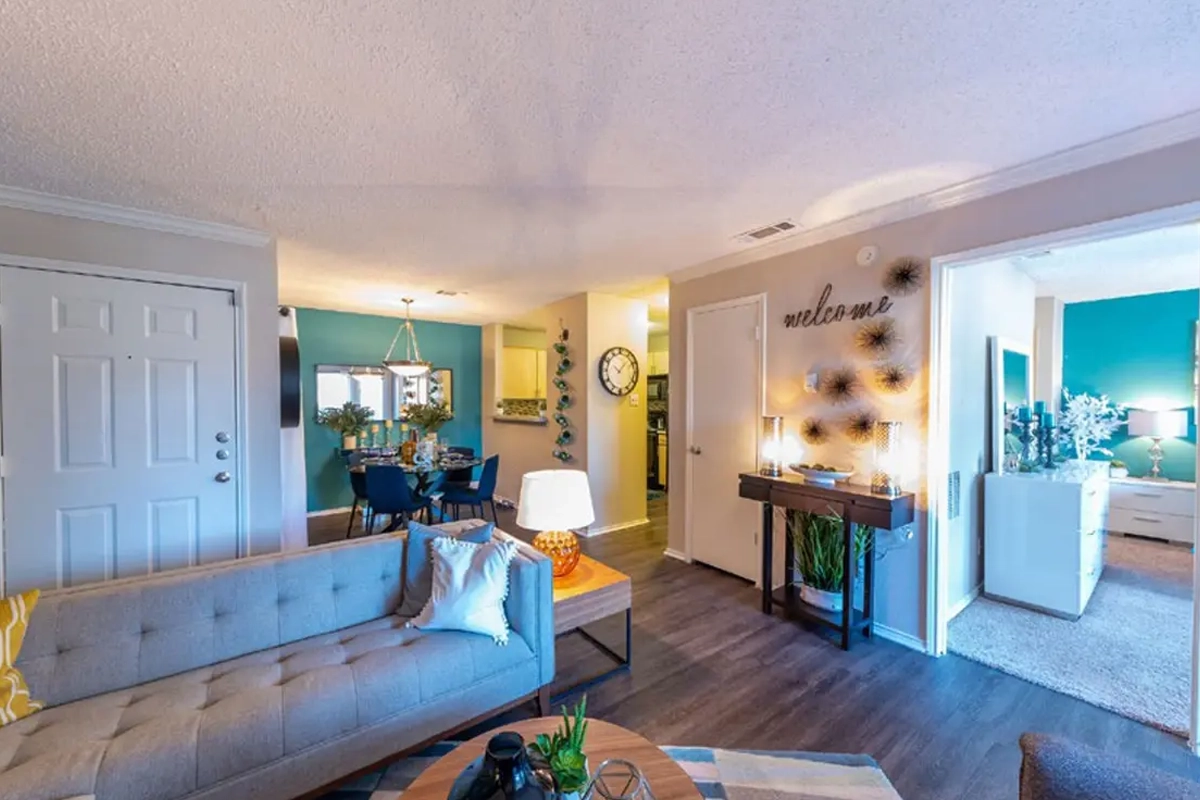
Open-Concept Living & Foyer Entry
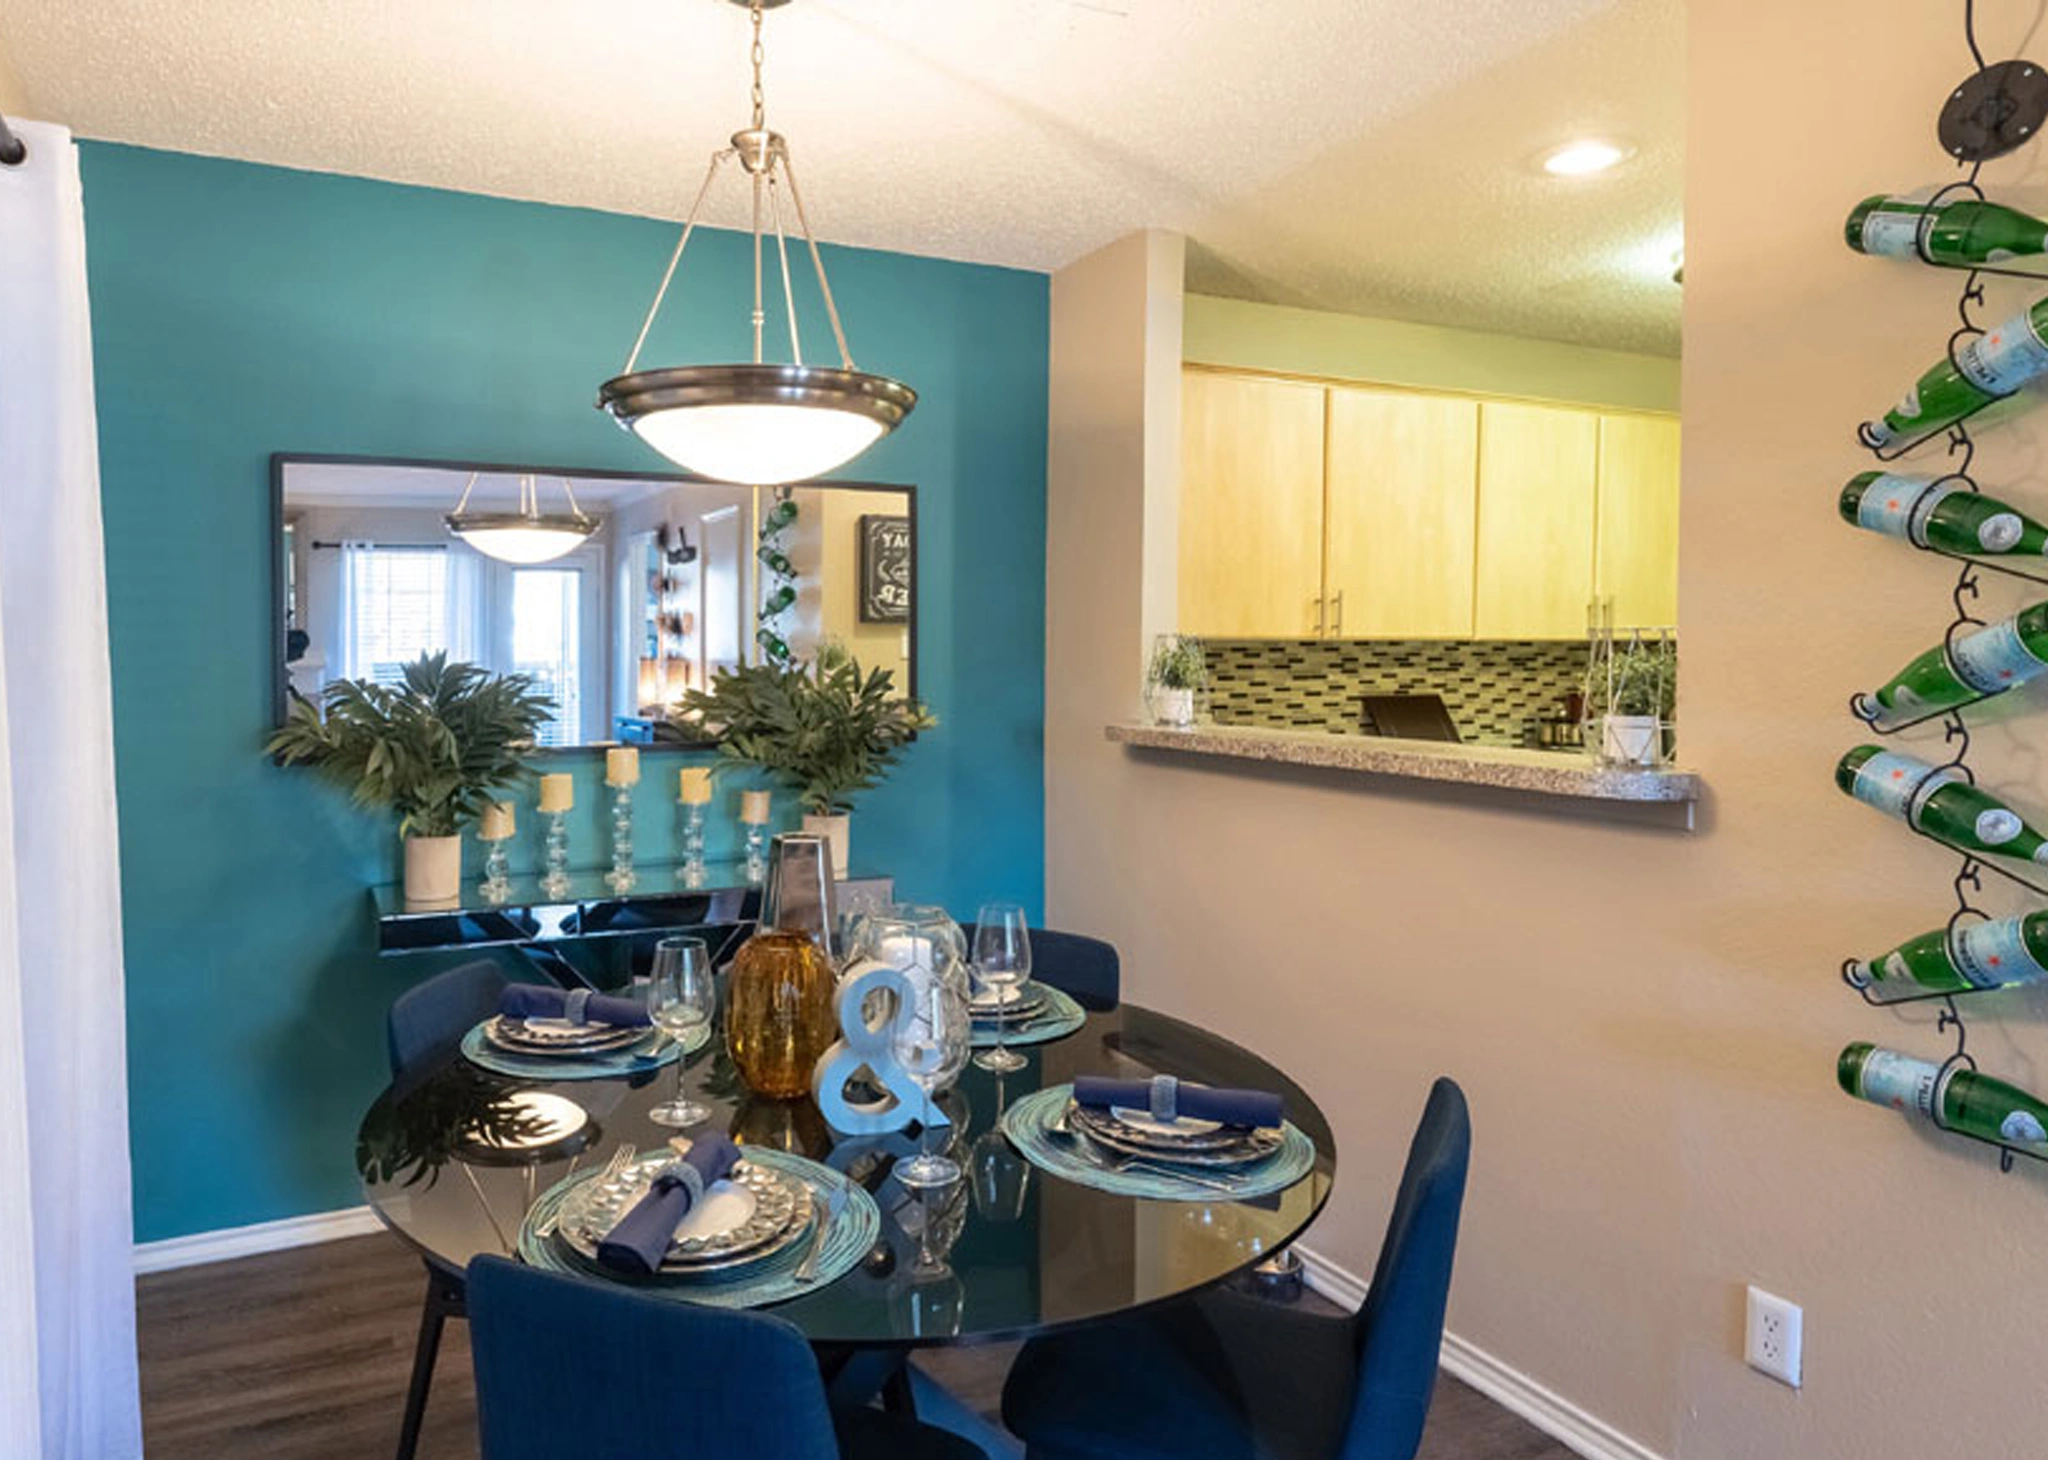
Dedicated Dining Nook & Breakfast Bar
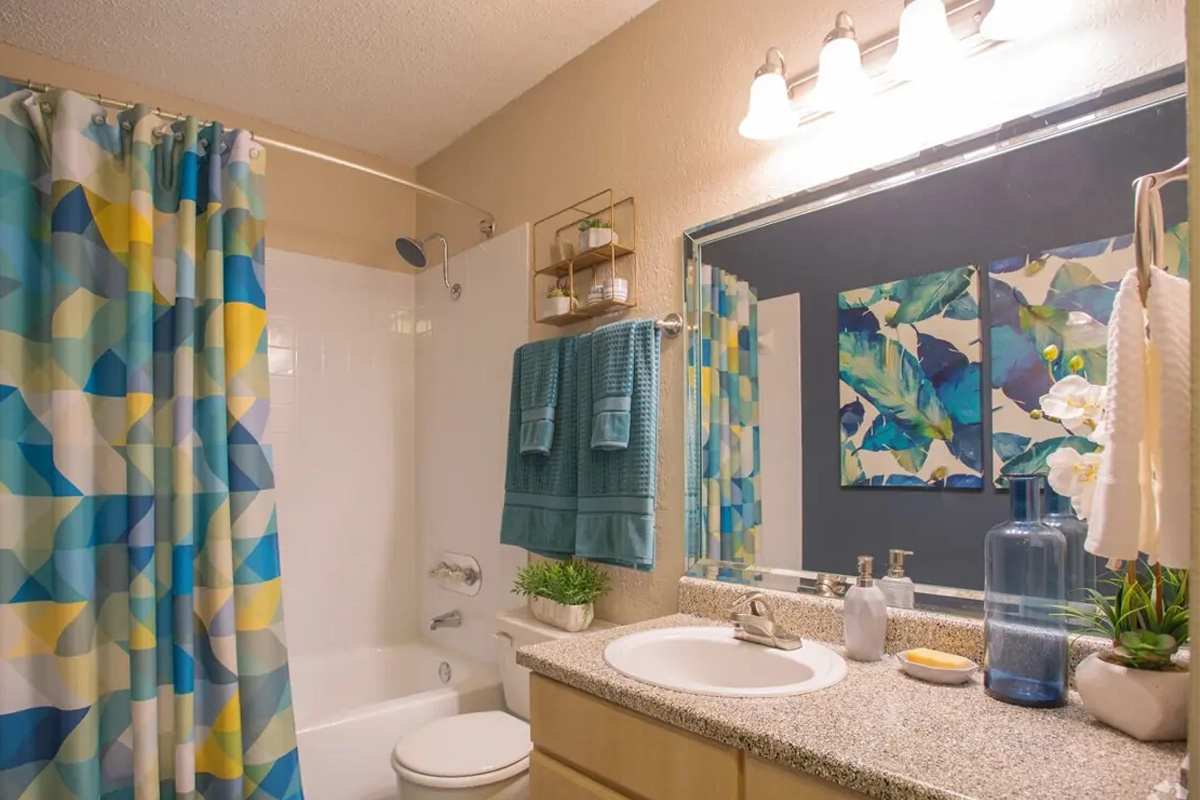
Contemporary Bathroom & Vanity
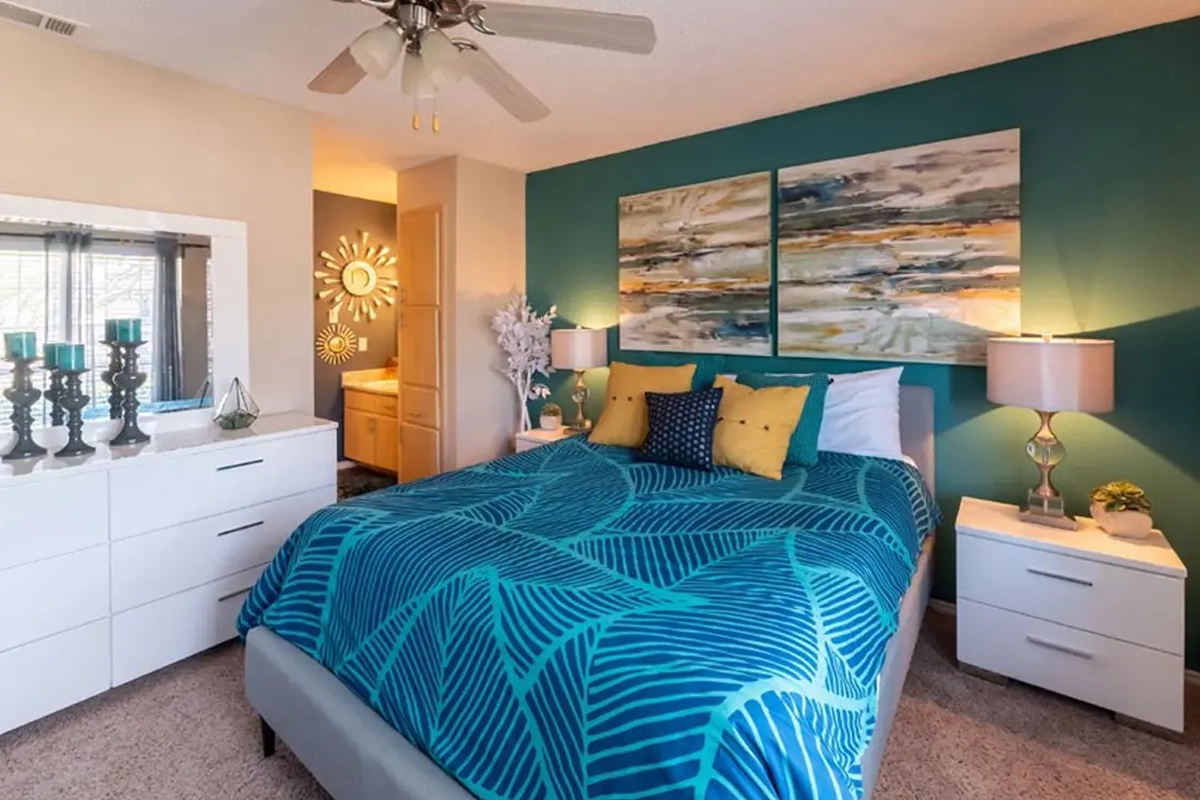
Primary Bedroom Suite
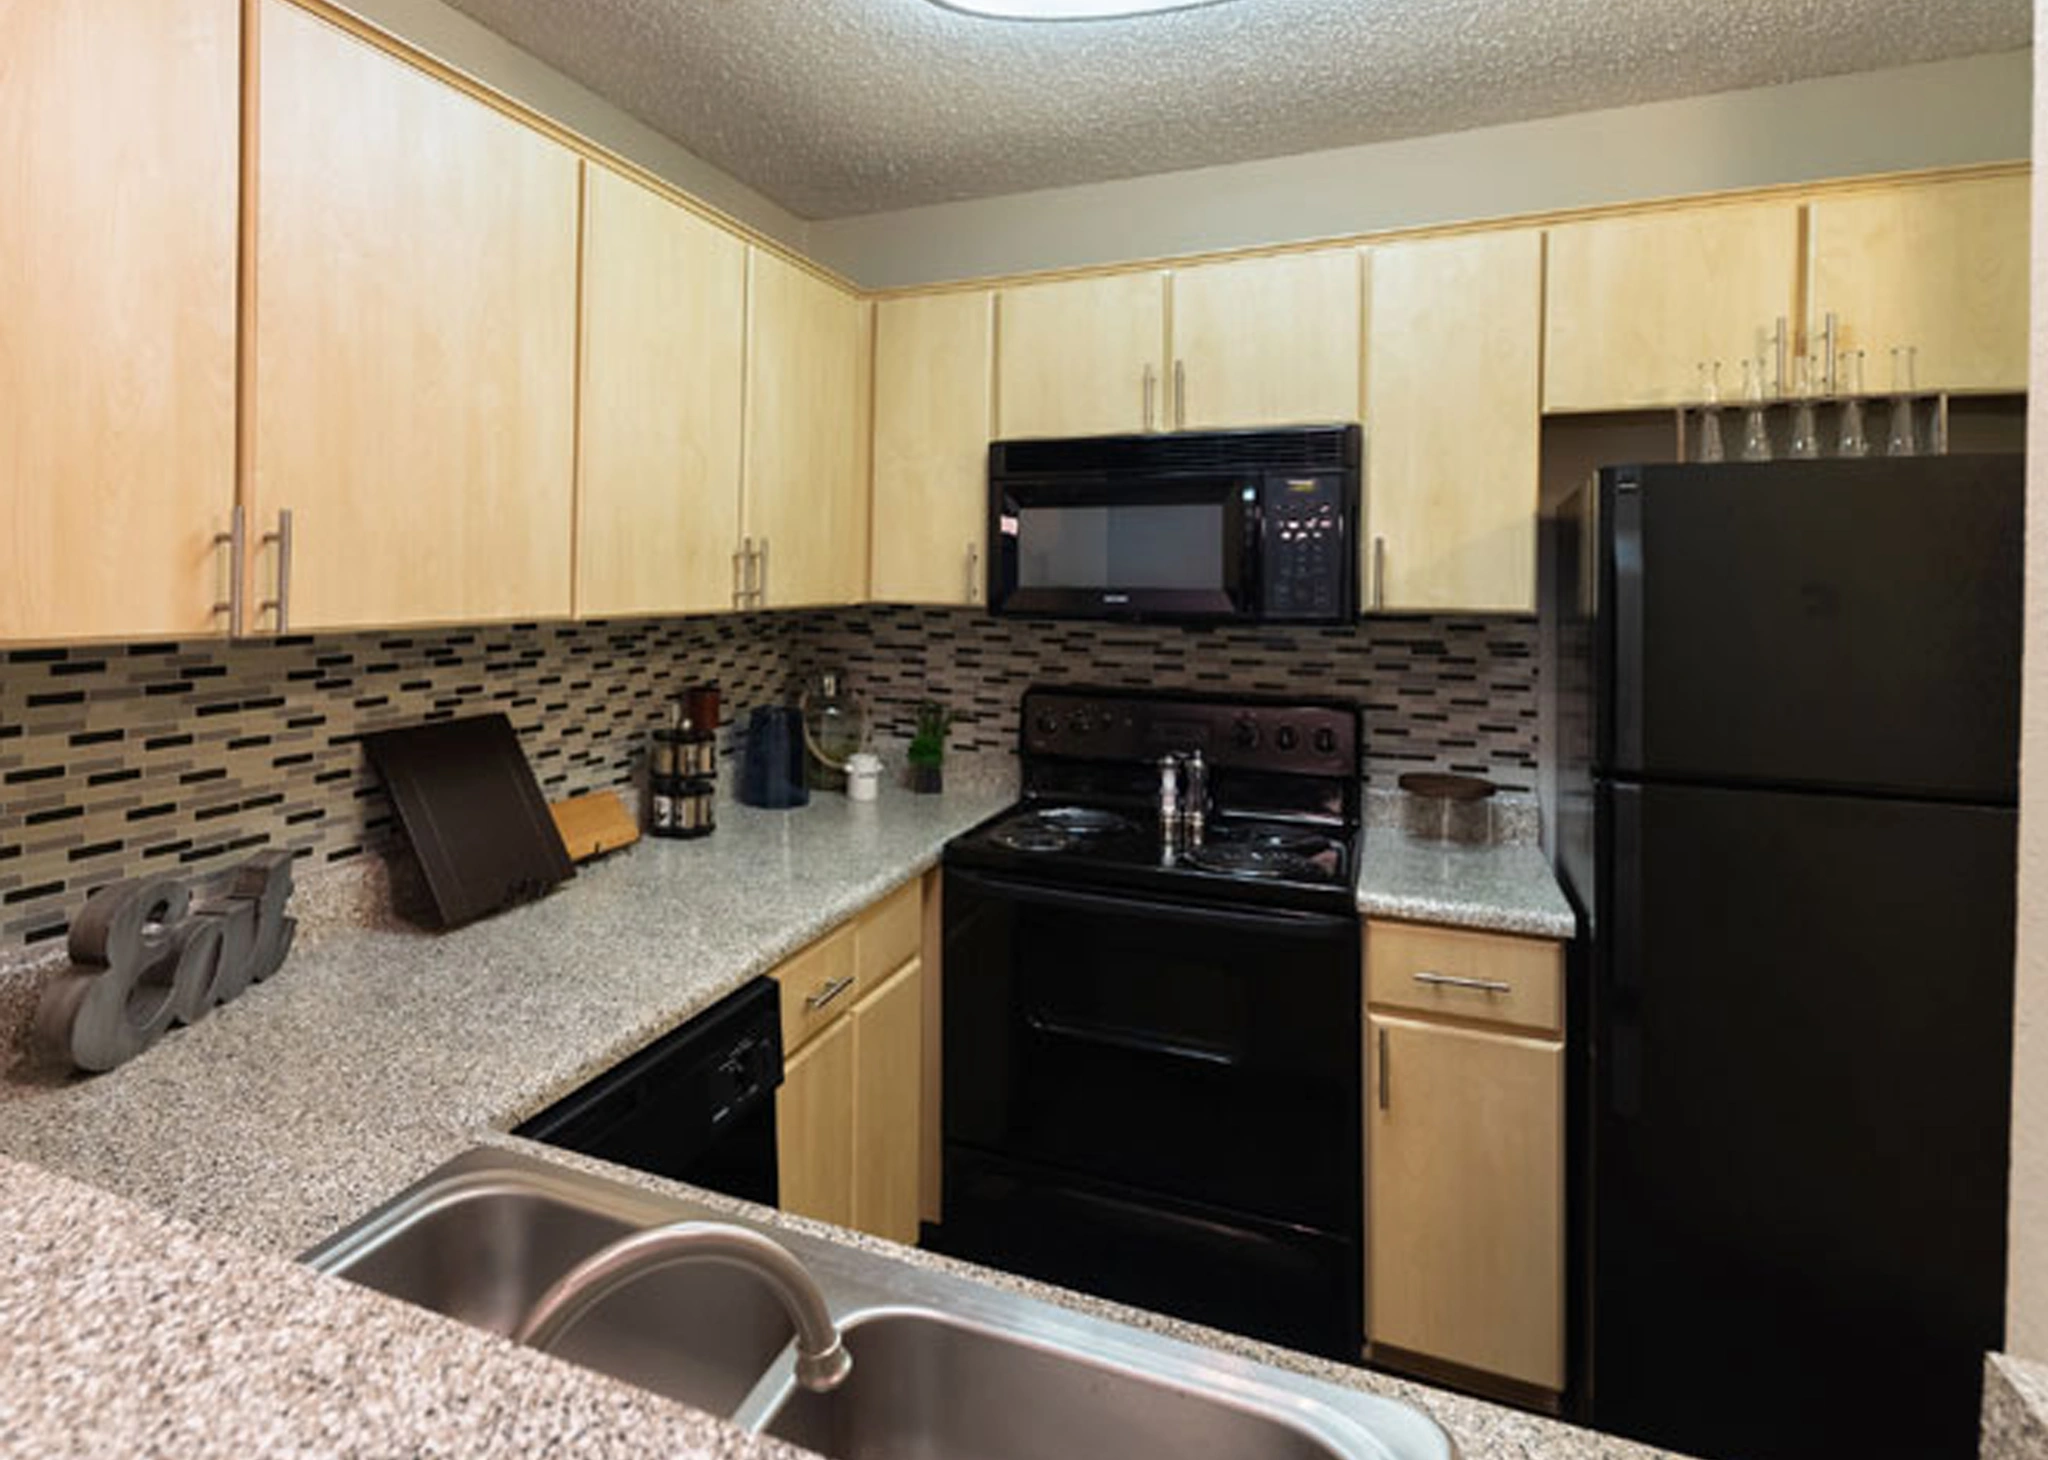
Kitchen & Custom Cabinetry
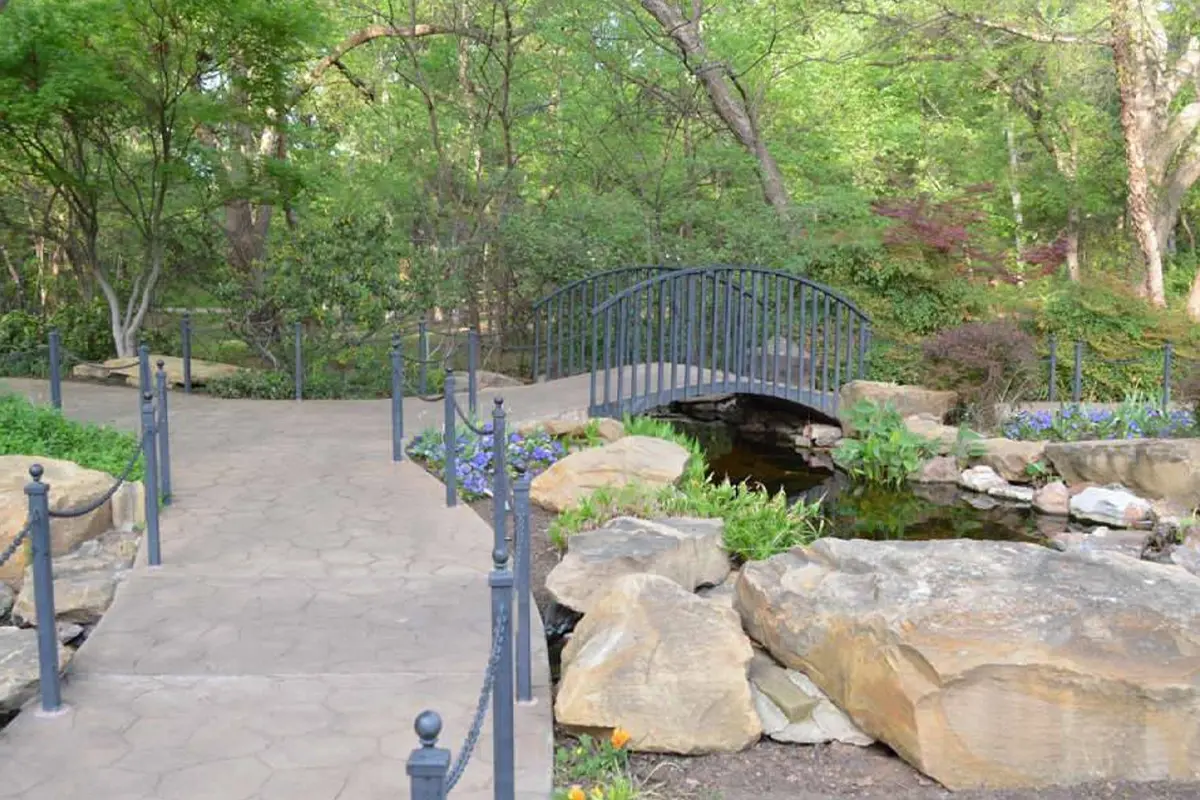
Scenic Bear Creek Walking Trails
Main Monument Entrance & Signage
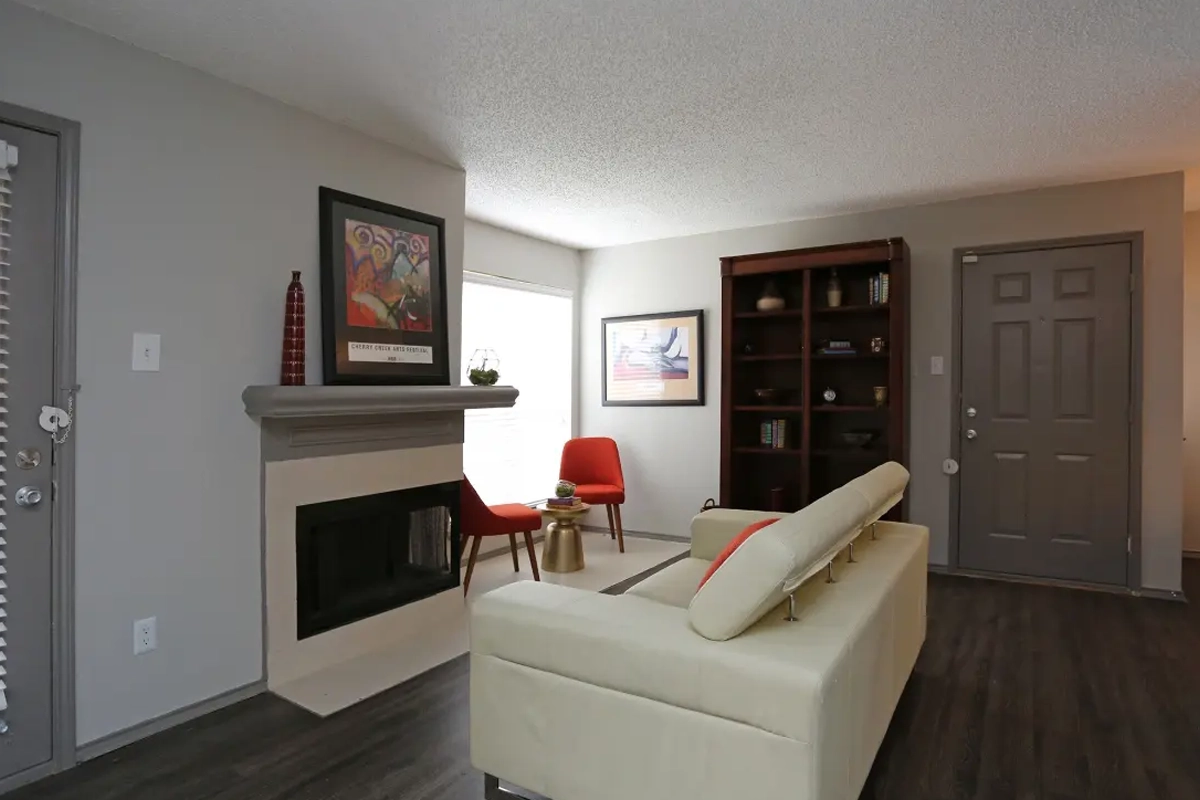
Living Room with Cozy Fireplace
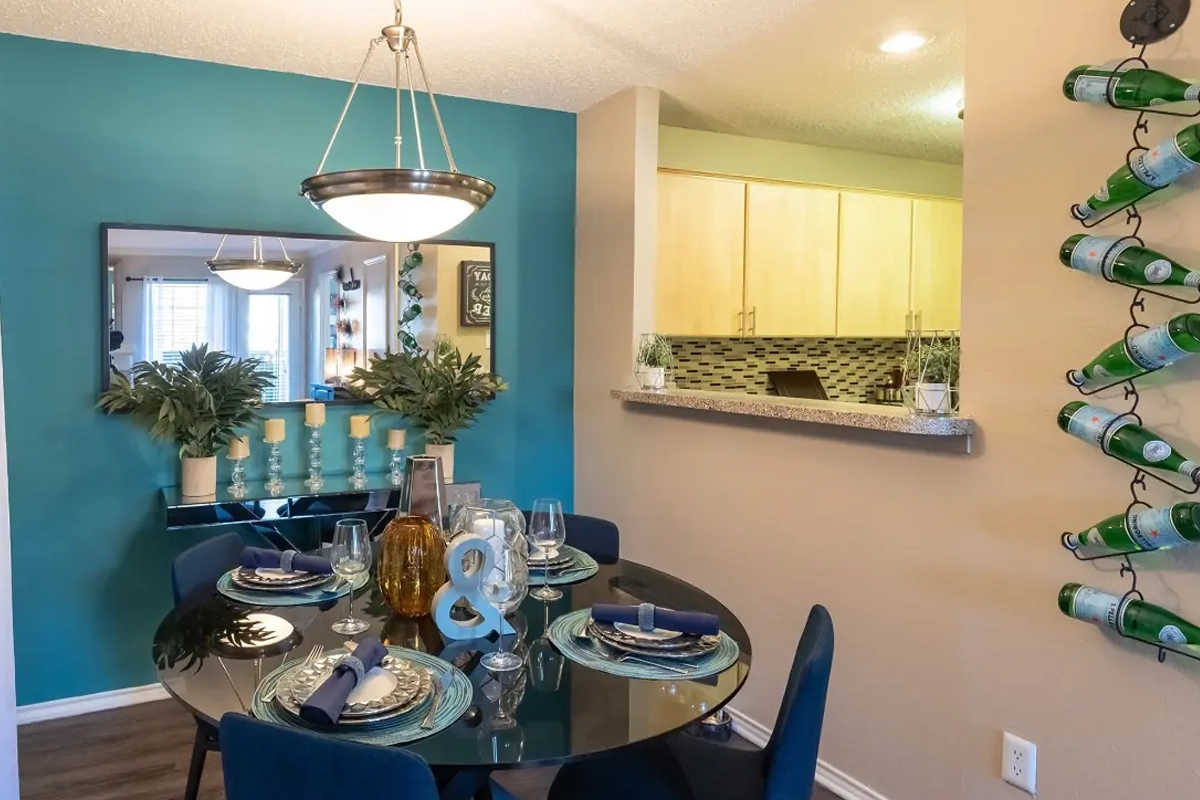
Dining Area & Pass-Through Bar
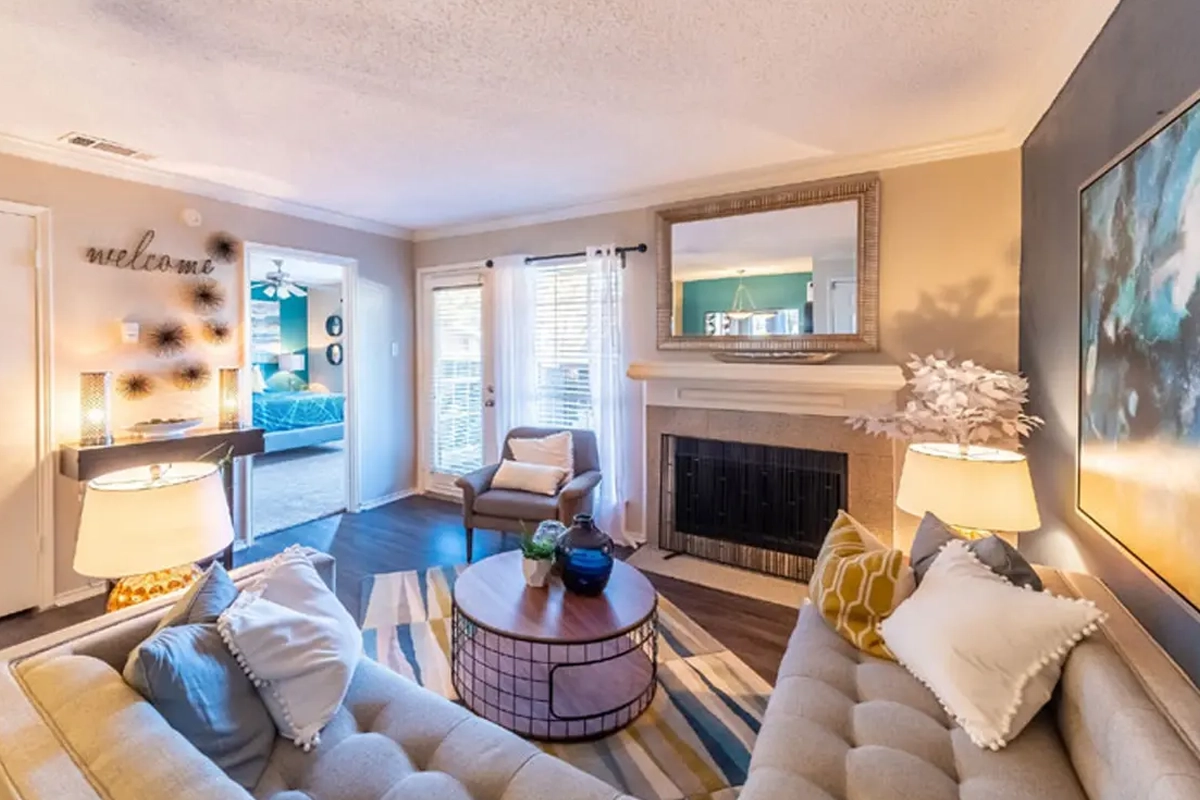
Contemporary Living Room & Fireplace
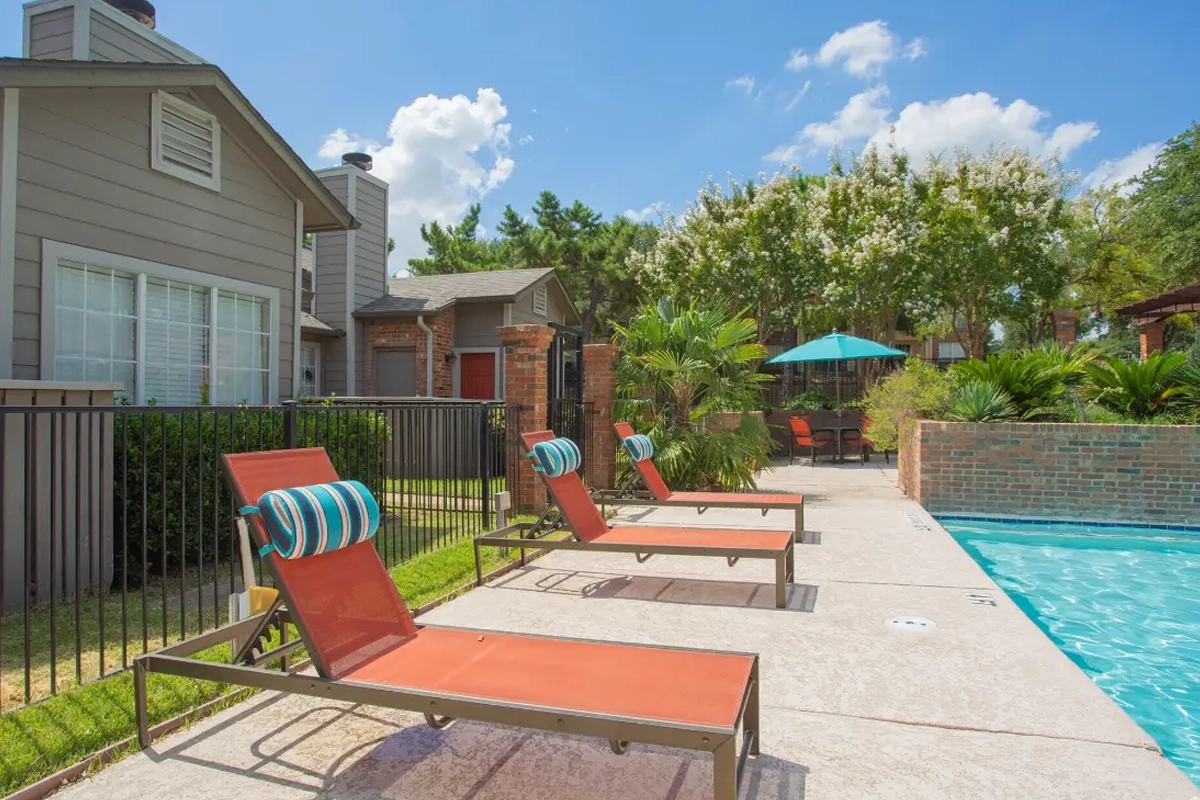
Resort-Style Swimming Pool & Sundeck
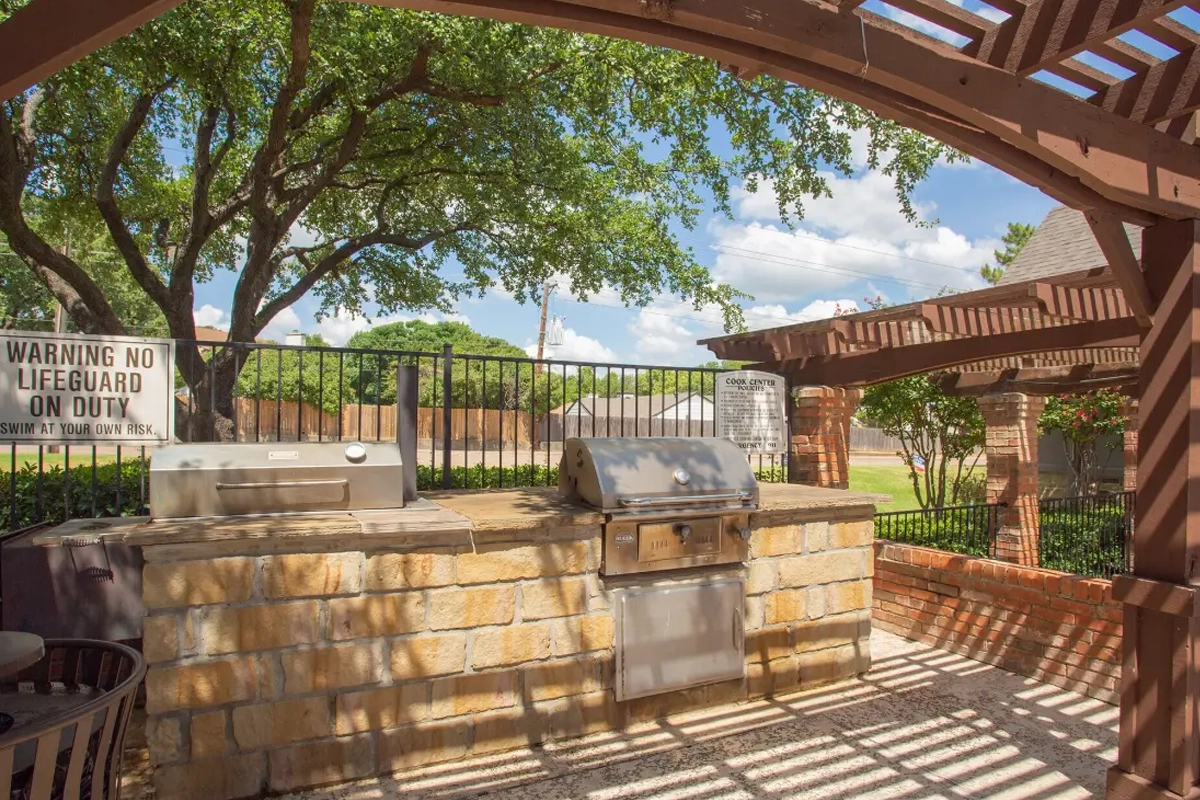
Outdoor Kitchen & BBQ Grilling Pavilion
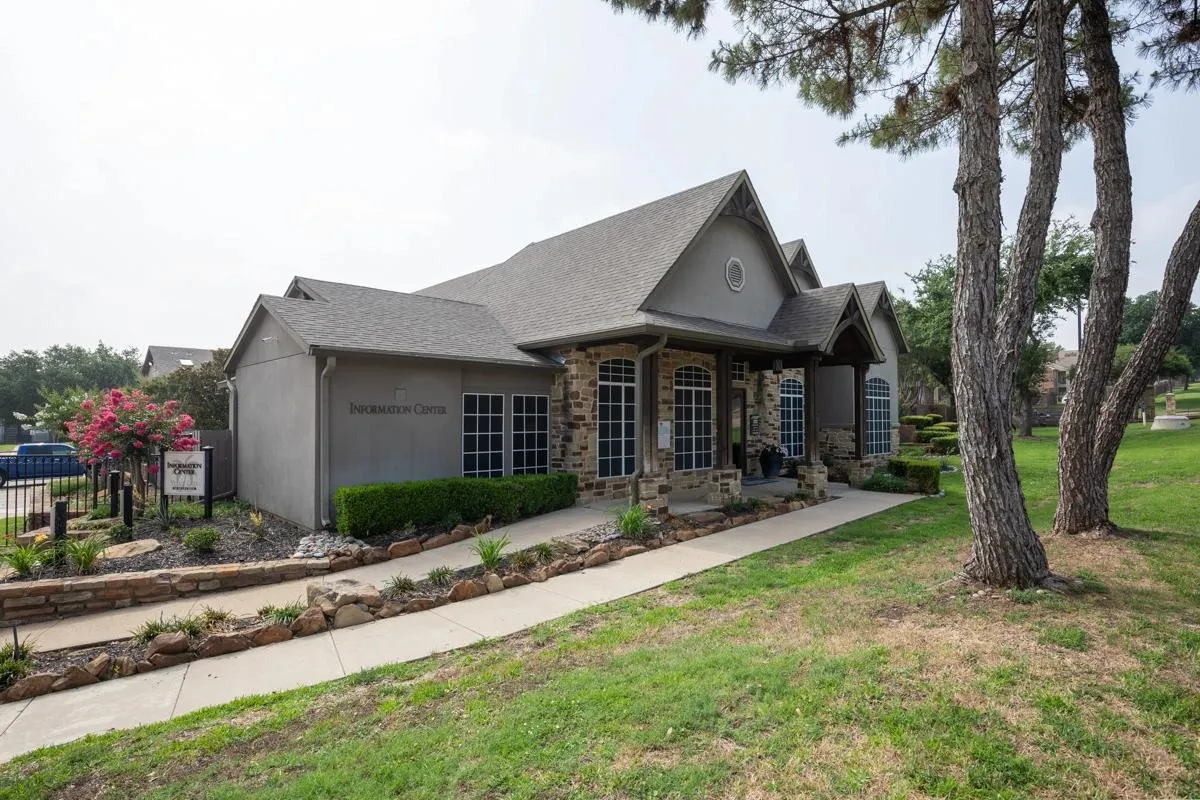
Leasing Office & Clubhouse Entrance Walkway
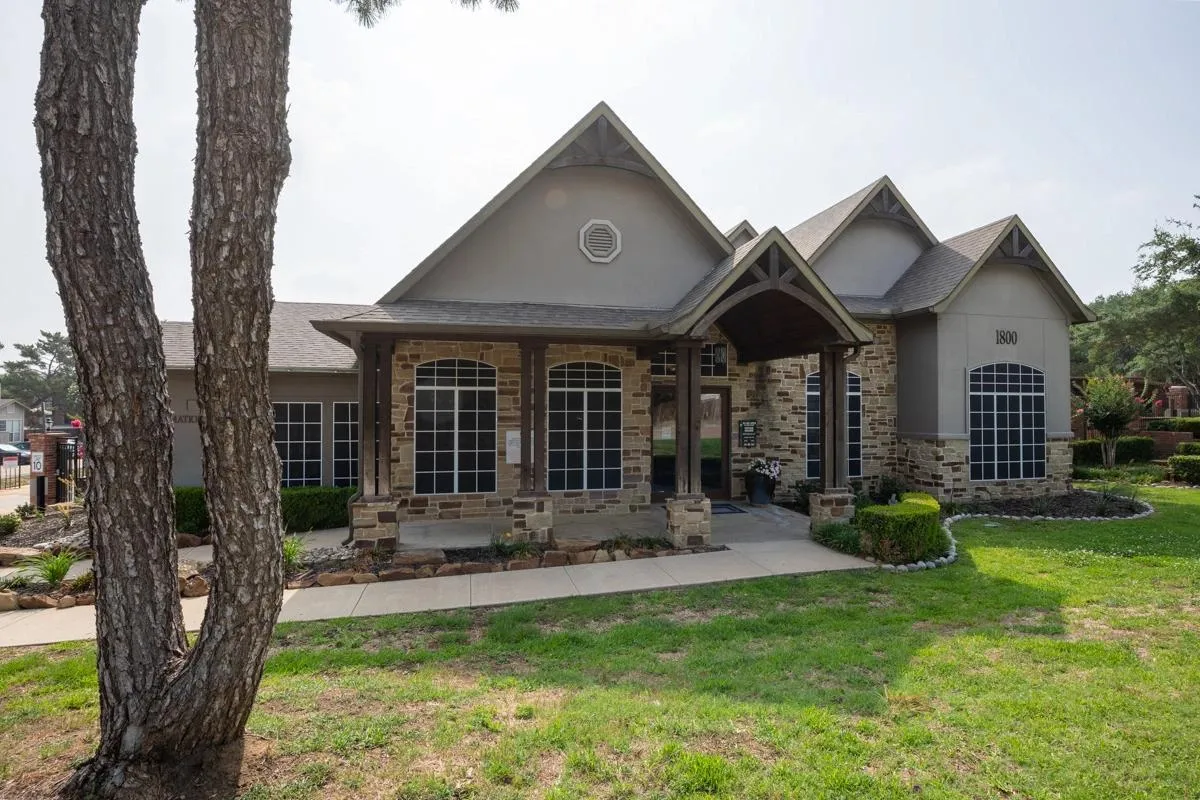
Clubhouse Exterior & Manicured Grounds
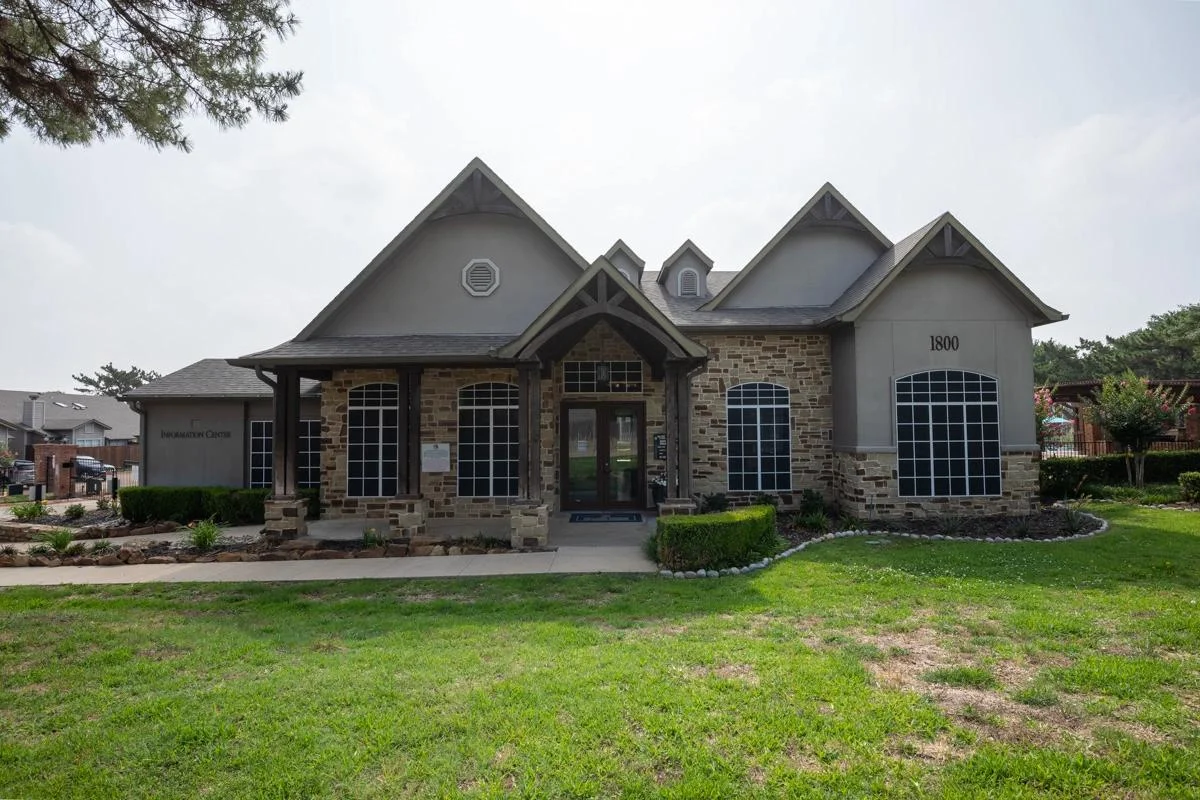
Resident Clubhouse & Architectural Facade
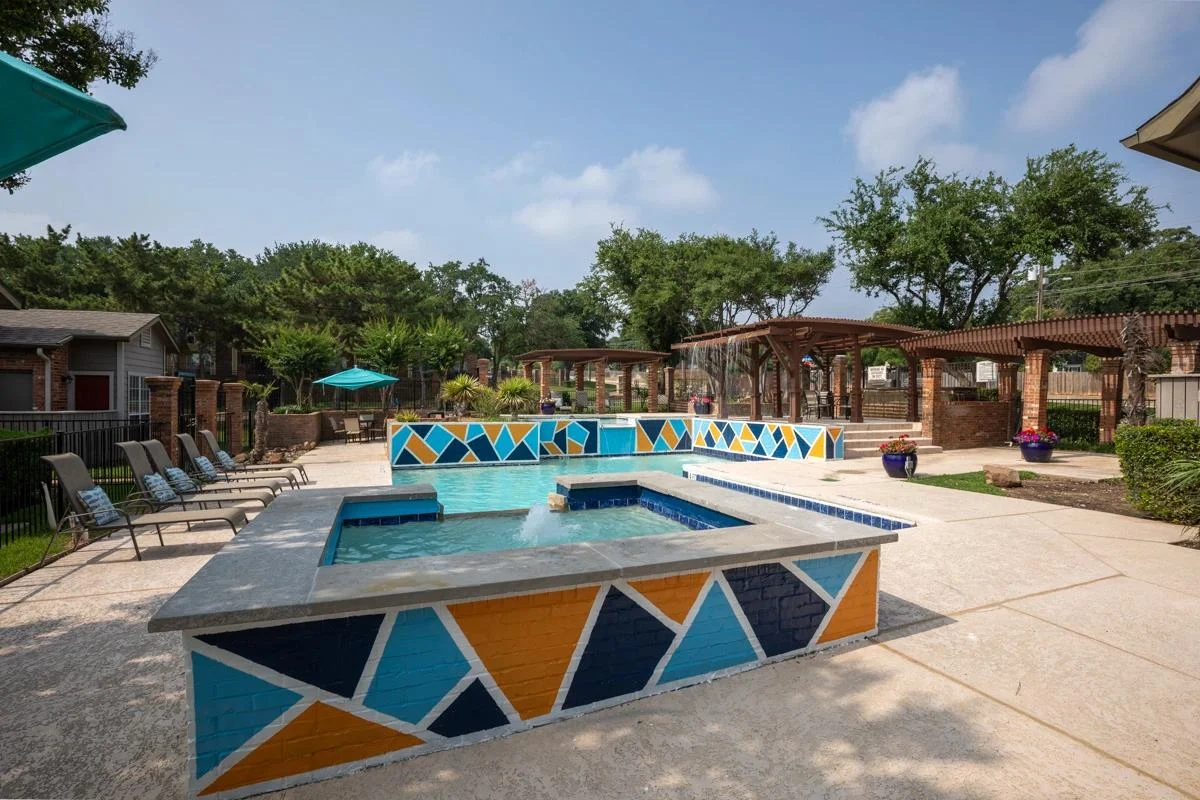
Sparkling Pool with Water Feature & Sun Loungers
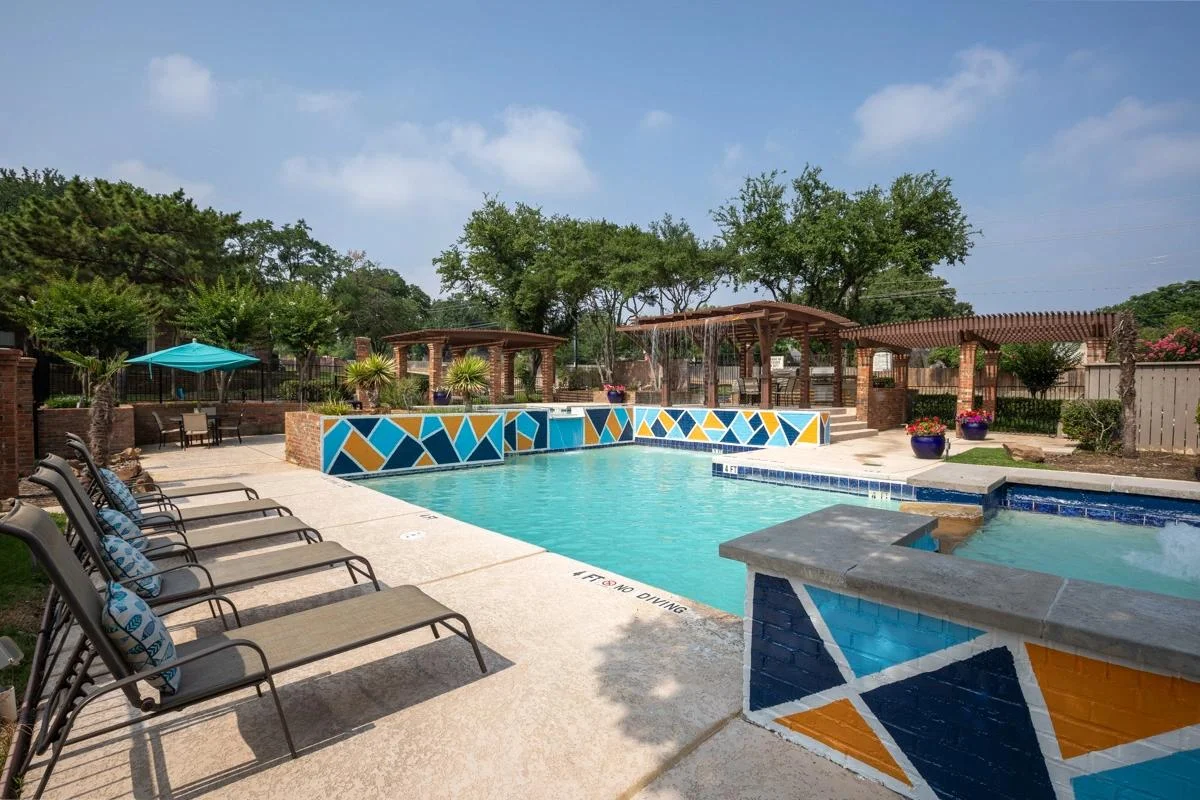
Resort-Style Swimming Pool & Pergola Sun Deck
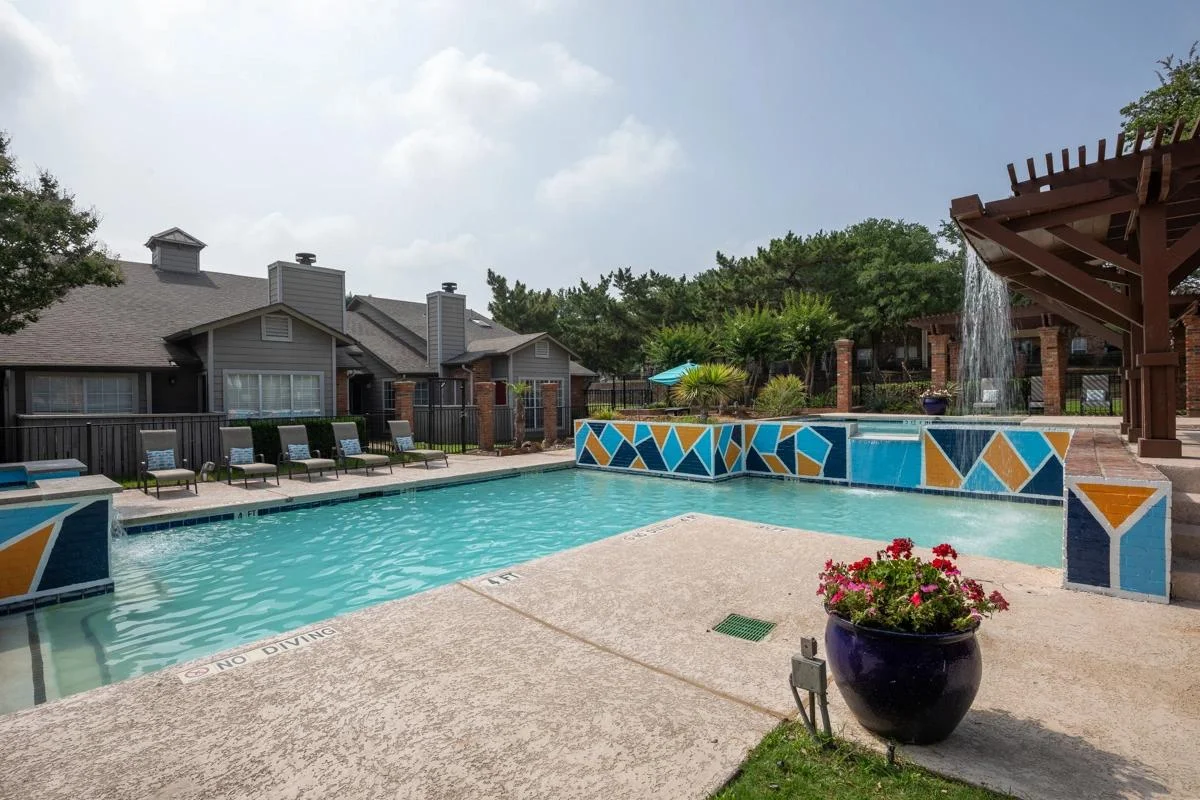
Resort Pool & Relaxing Patio Deck
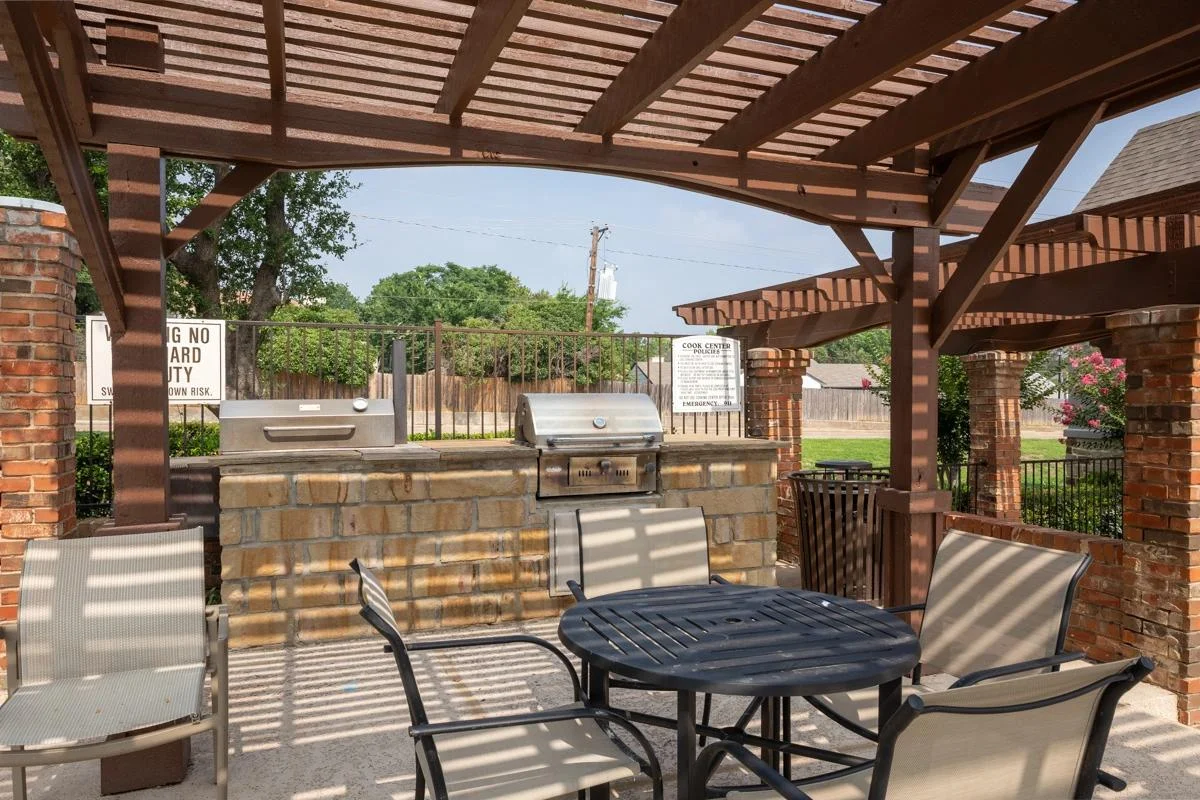
Covered Outdoor Dining & BBQ Grilling Station
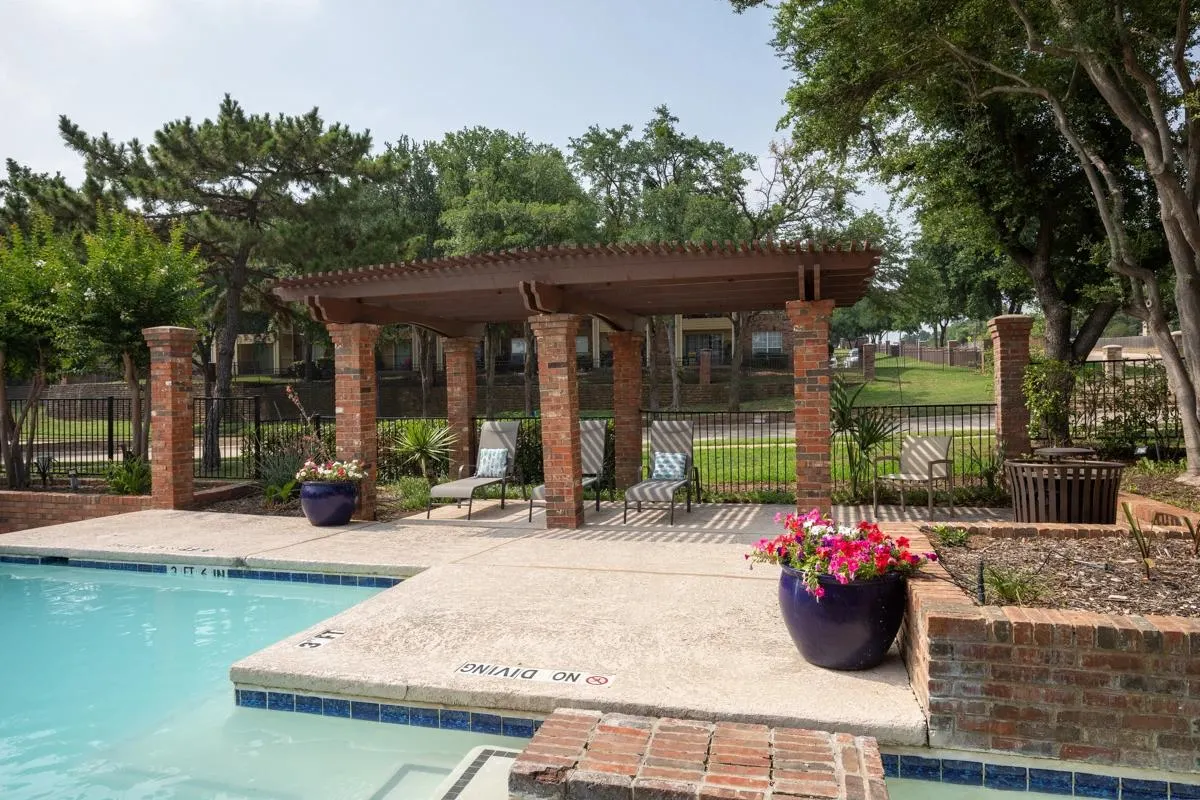
Shaded Pergola & Poolside Lounge Area
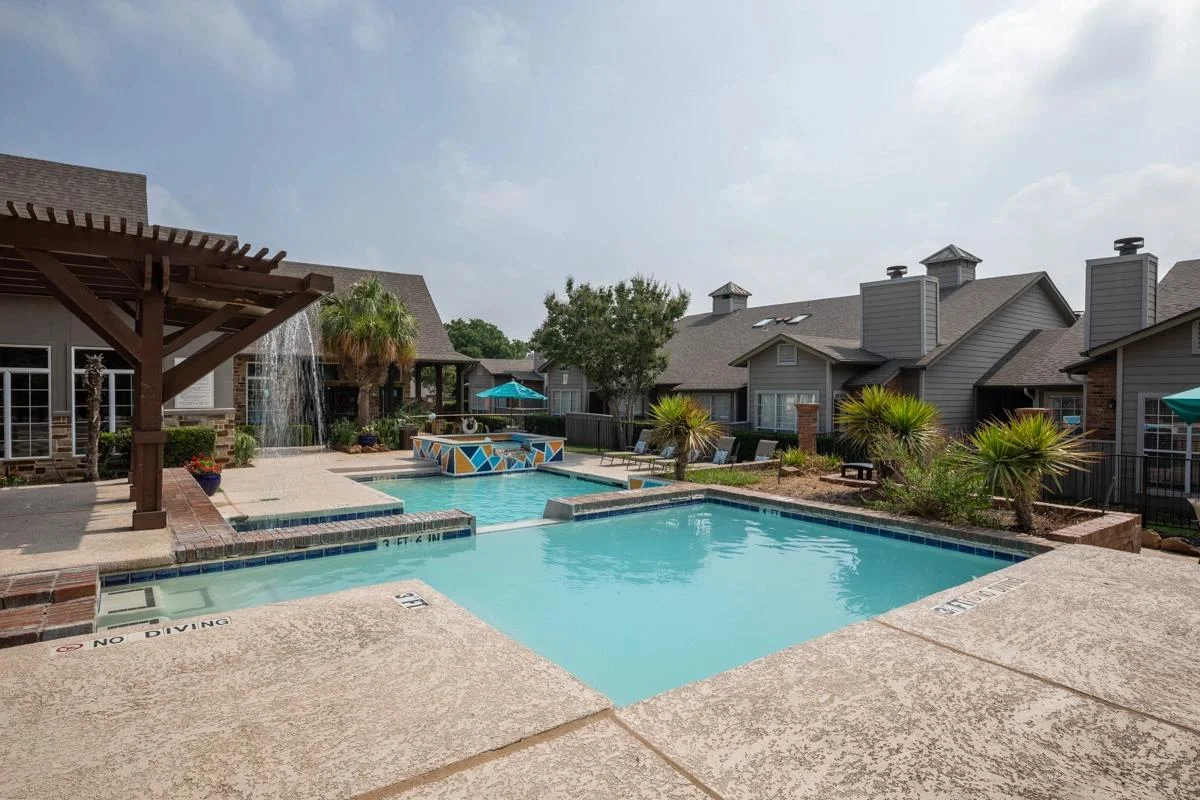
Swimming Pool & Courtyard Surround
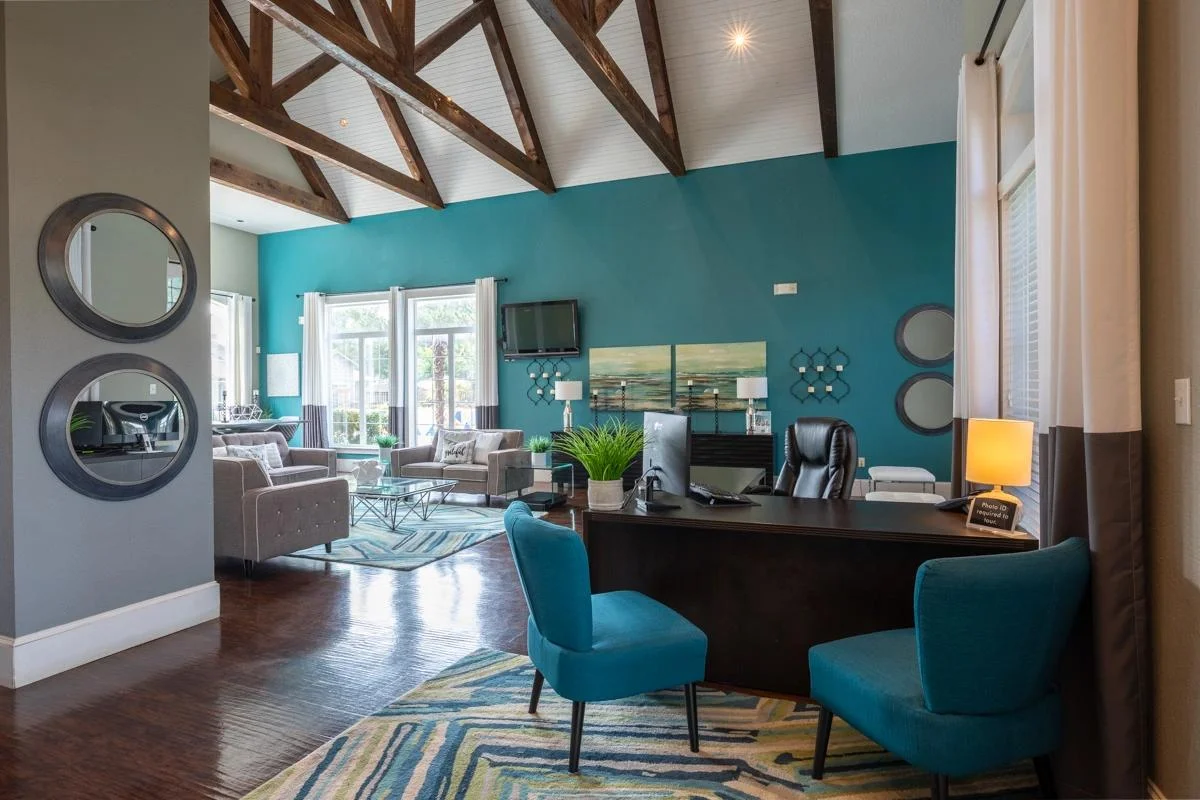
On-Site Leasing Office
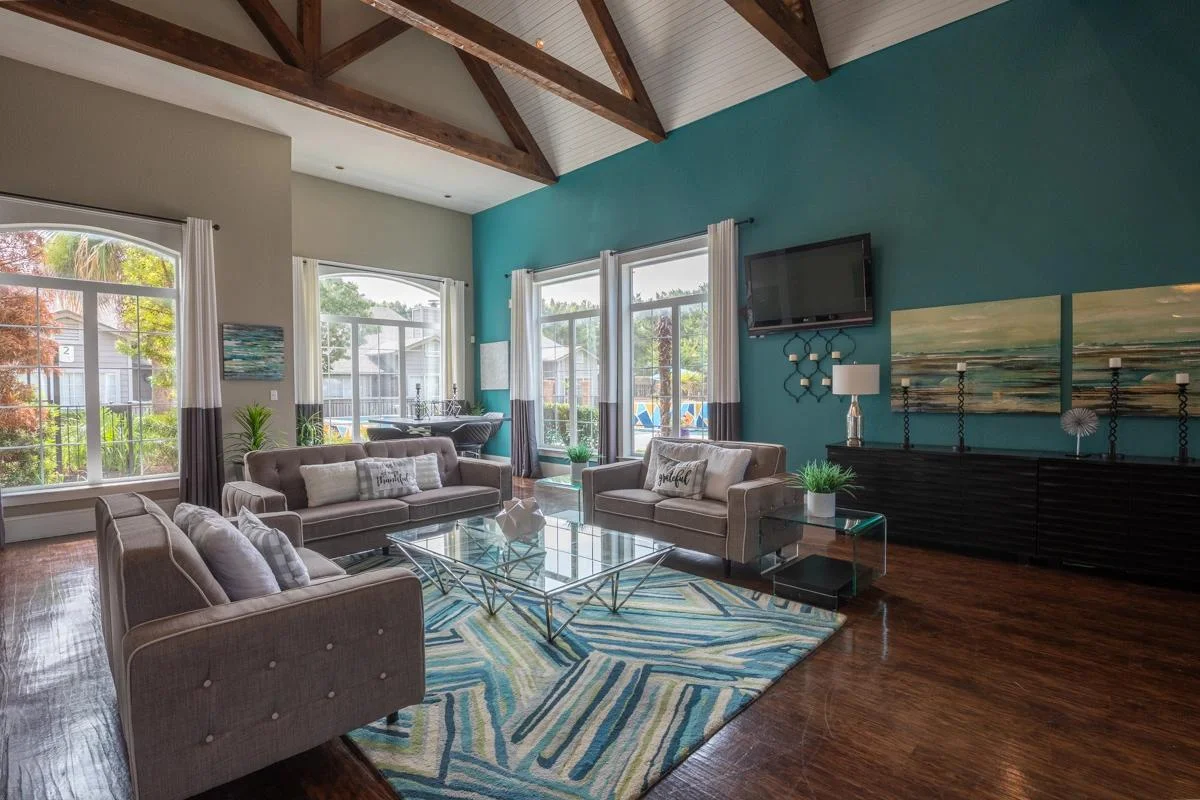
Resident Clubhouse Lounge
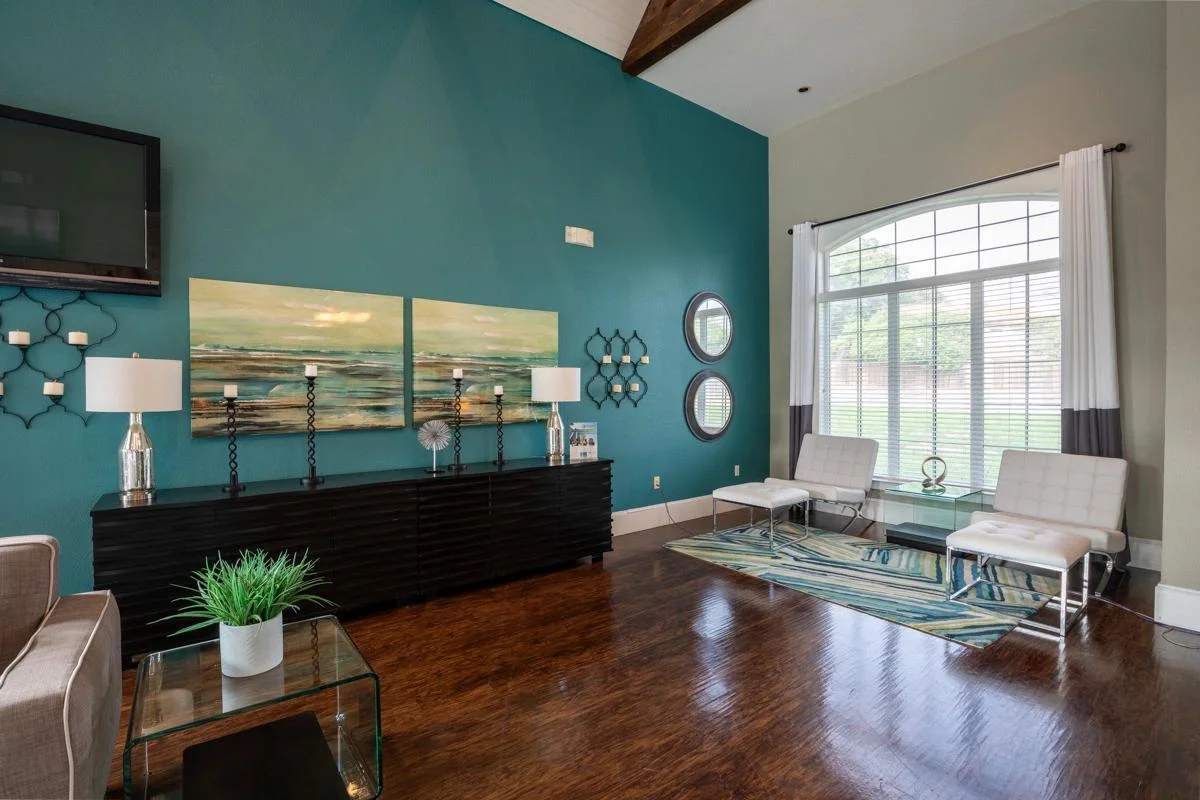
Clubhouse Social Lounge & Entertainment Space
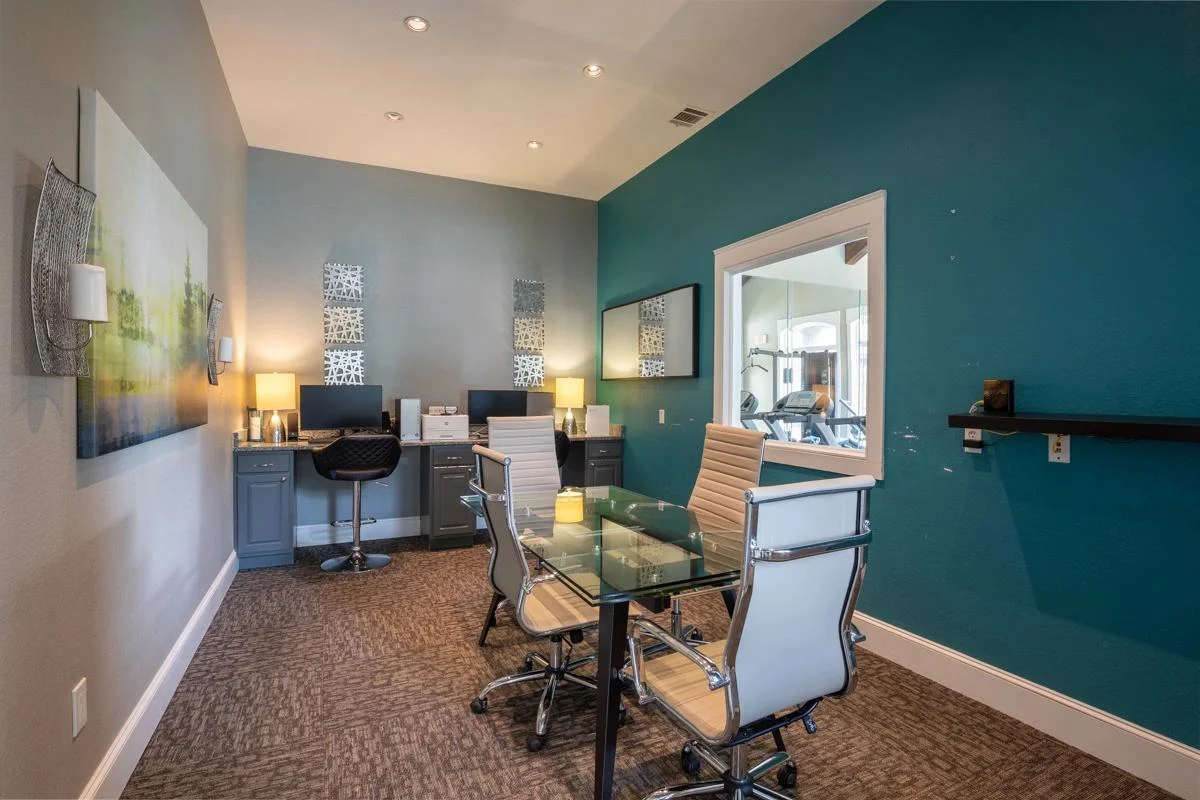
Resident Business Center & Executive Conference Room
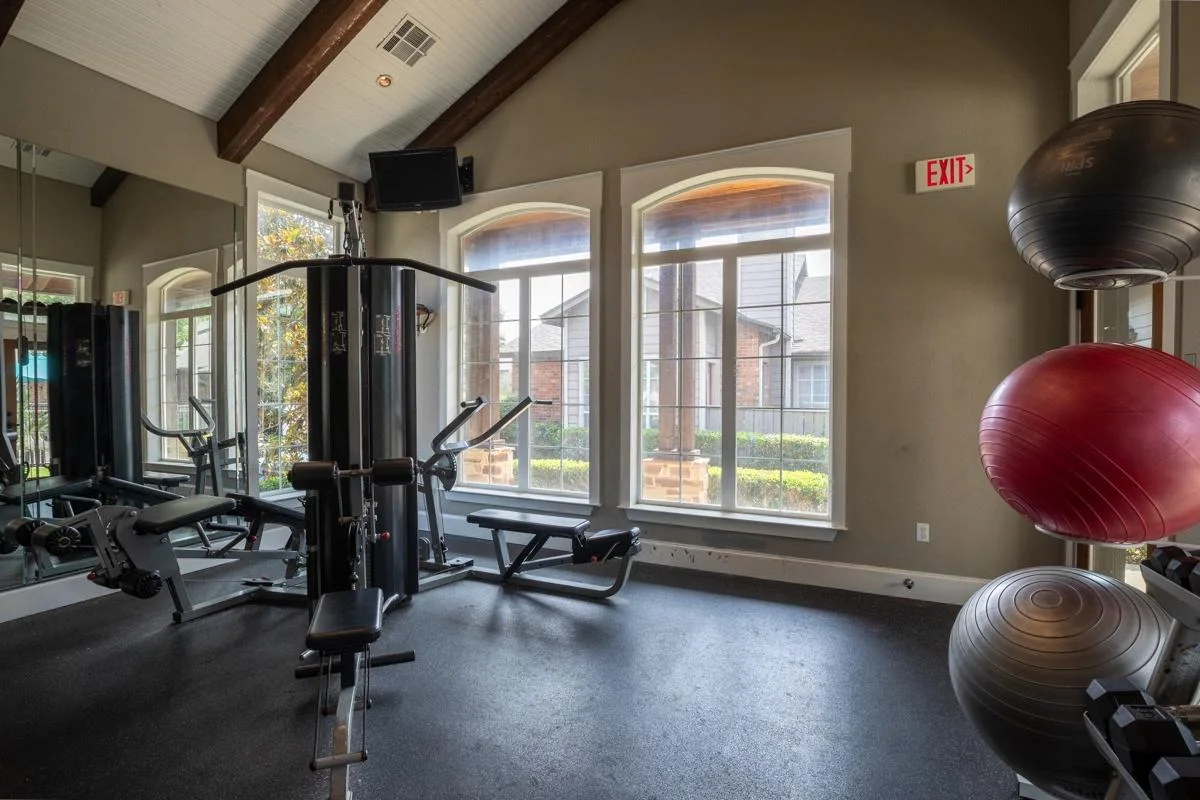
Fully Equipped Fitness Center
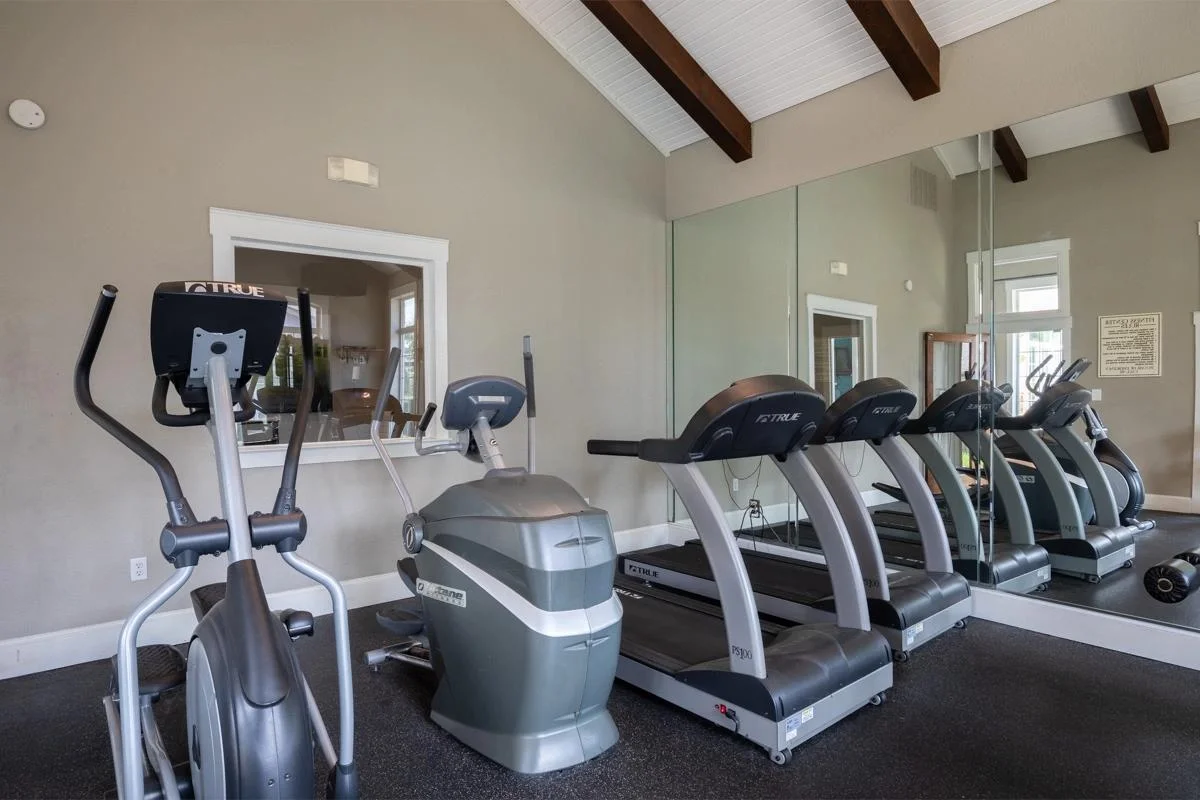
Cardio & Fitness Center
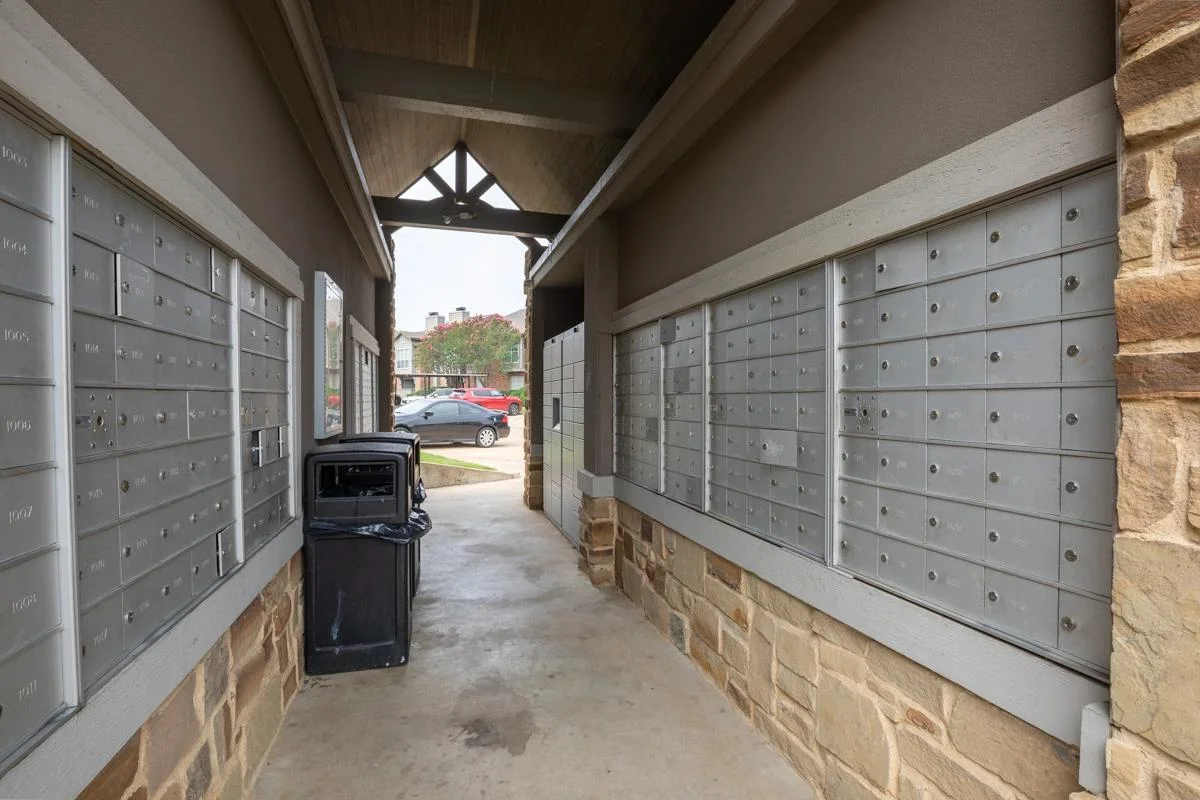
Covered Resident Mail Center
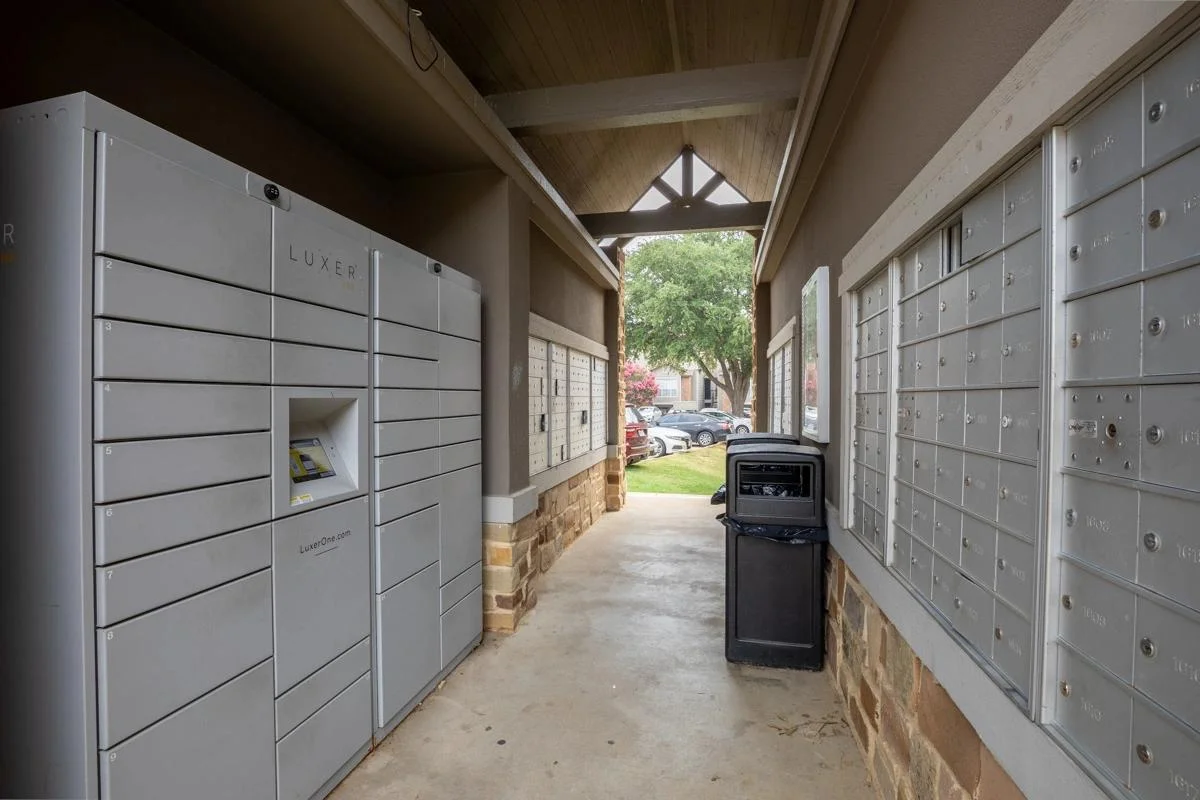
24/7 Secure Package Lockers
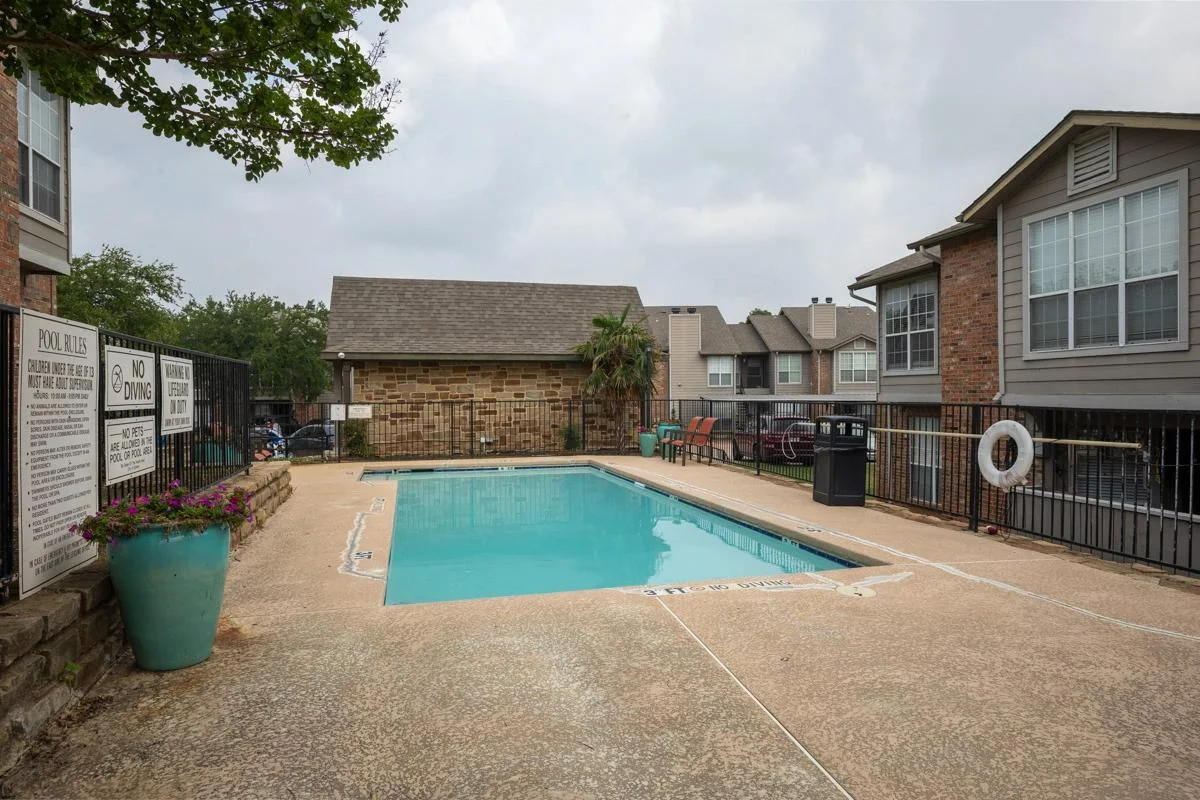
Community Swimming Pool
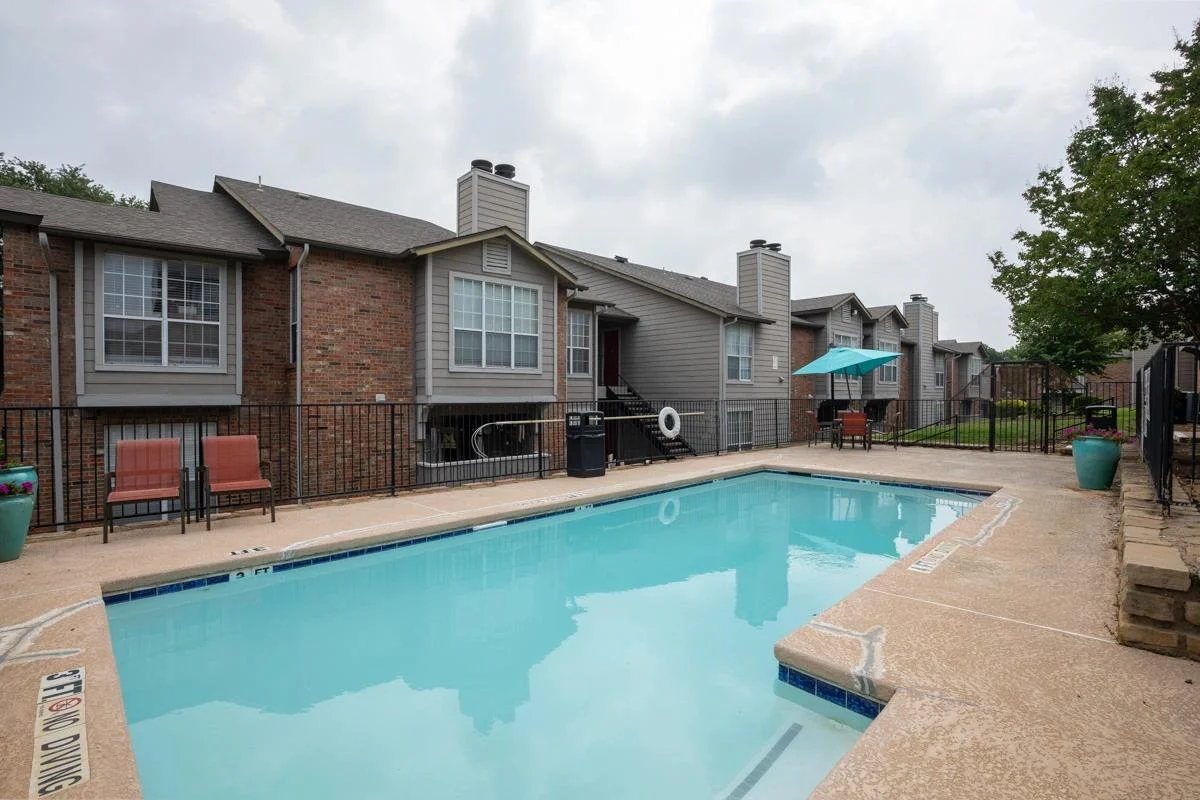
Pool & Residential Buildings
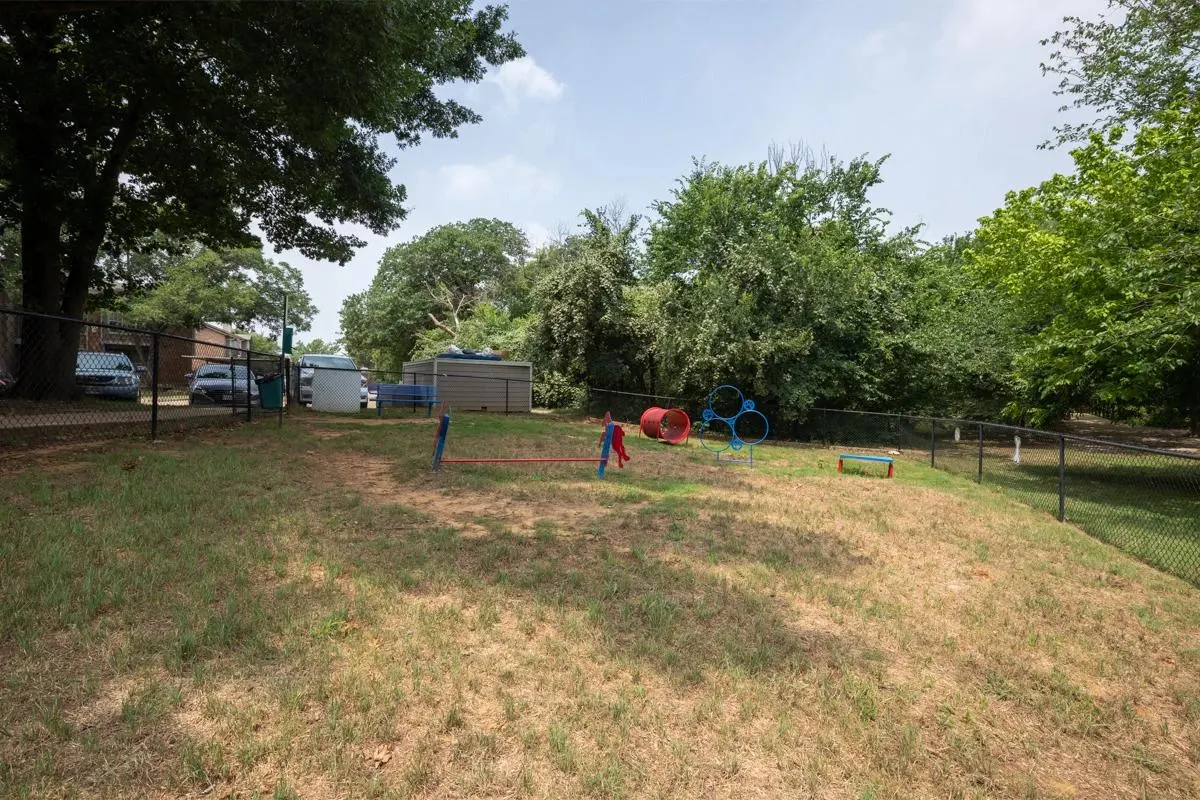
Fenced Bark Park Green Space
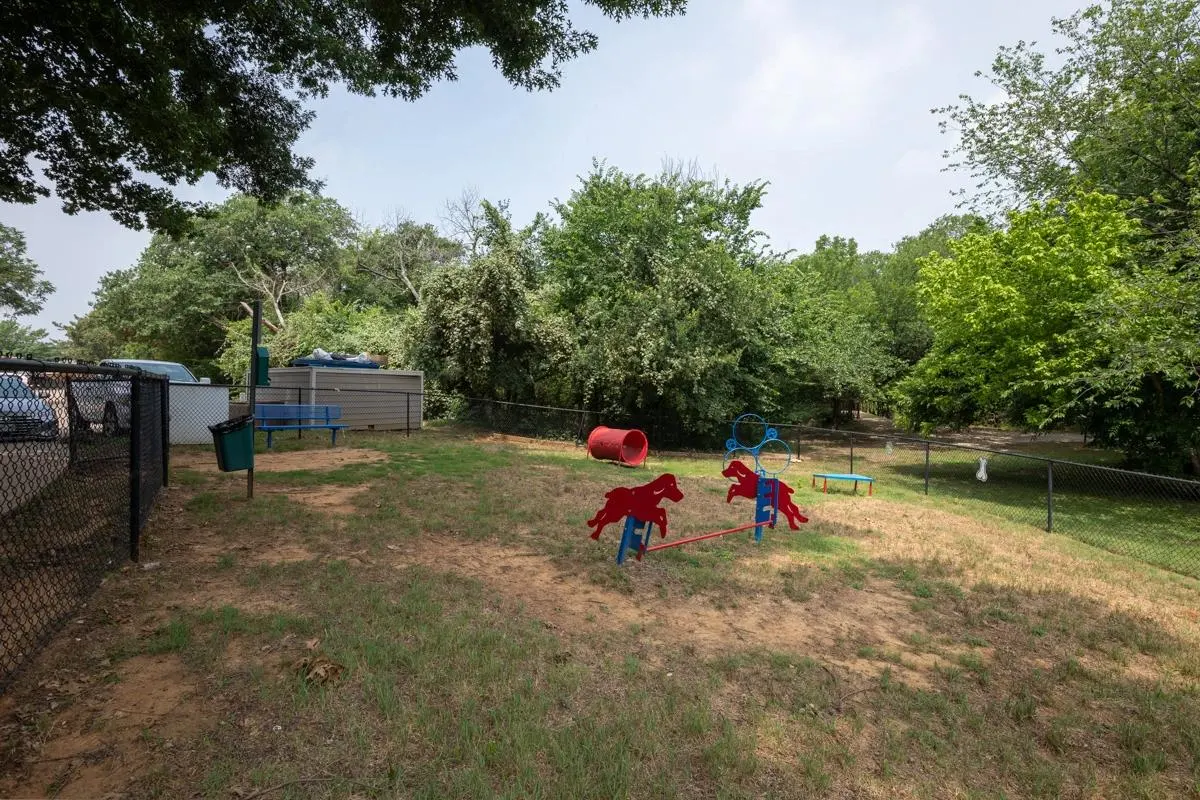
Dog Park Agility Area
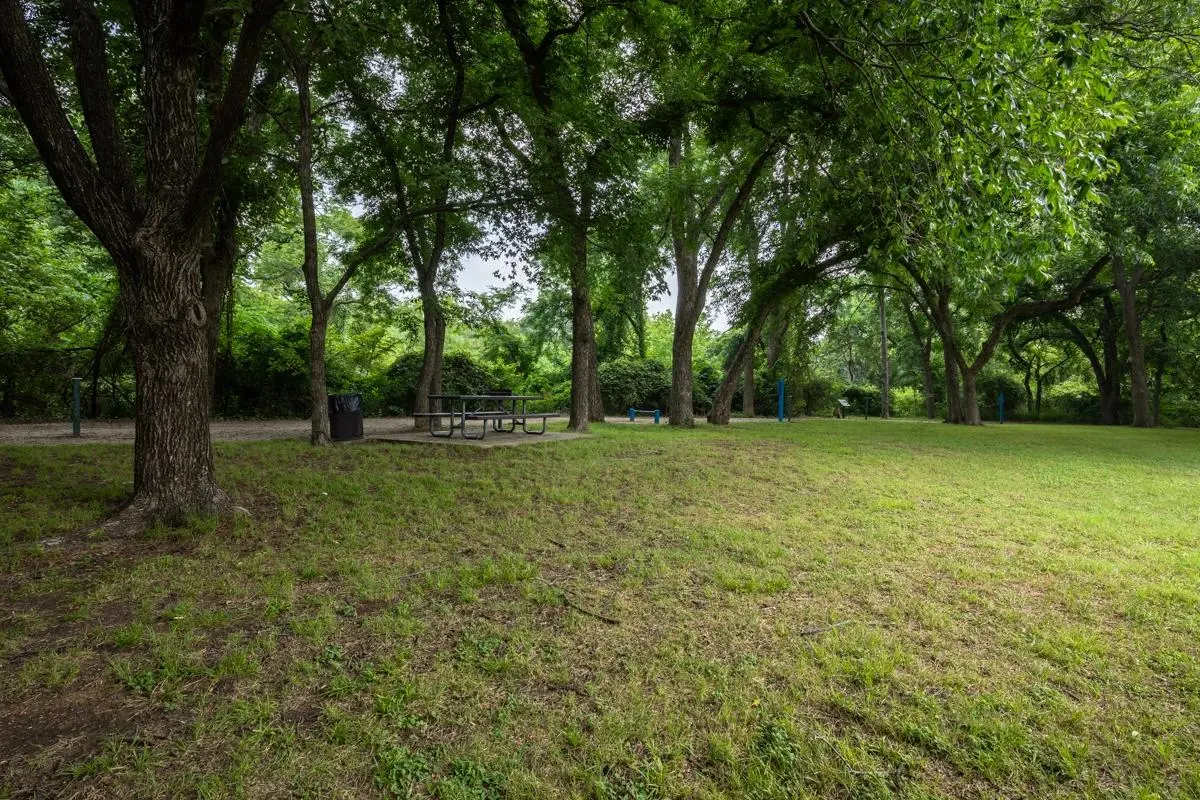
Shaded Picnic Grounds
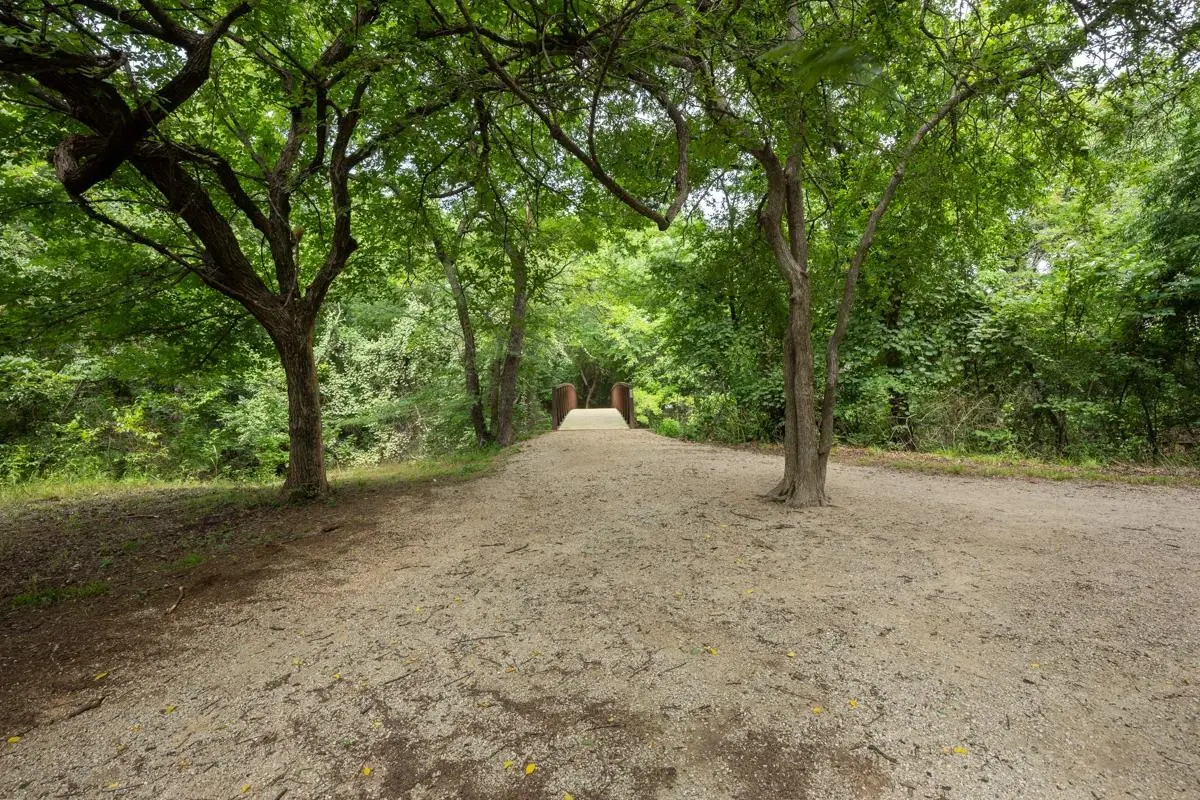
Wooded Walking Trails & Path
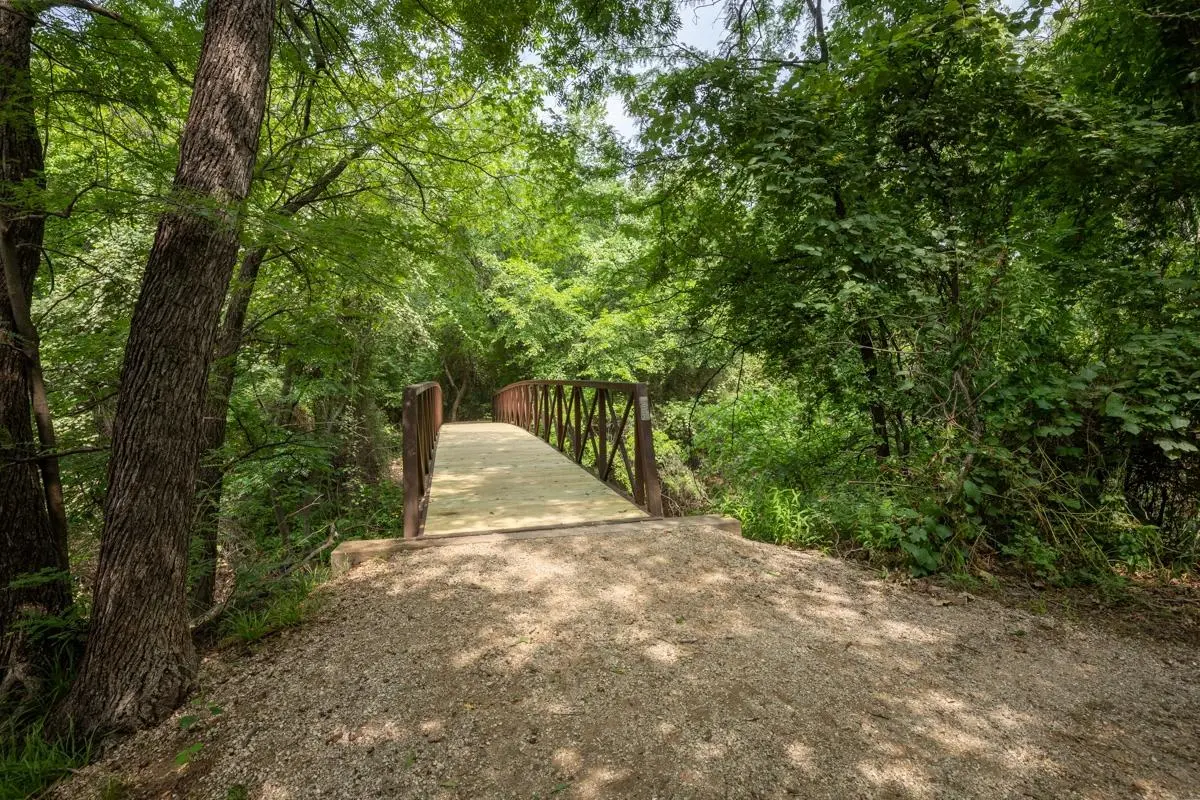
Scenic Trail Footbridge
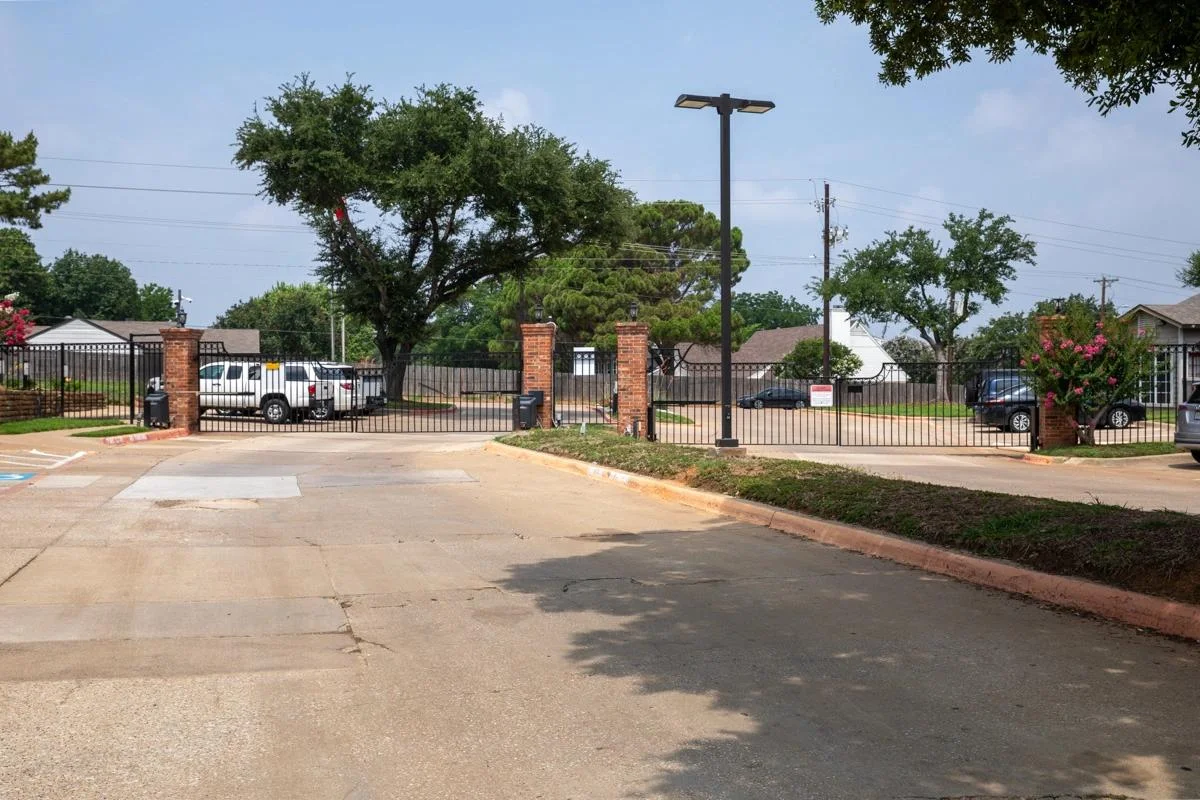
Gated Community Entrance
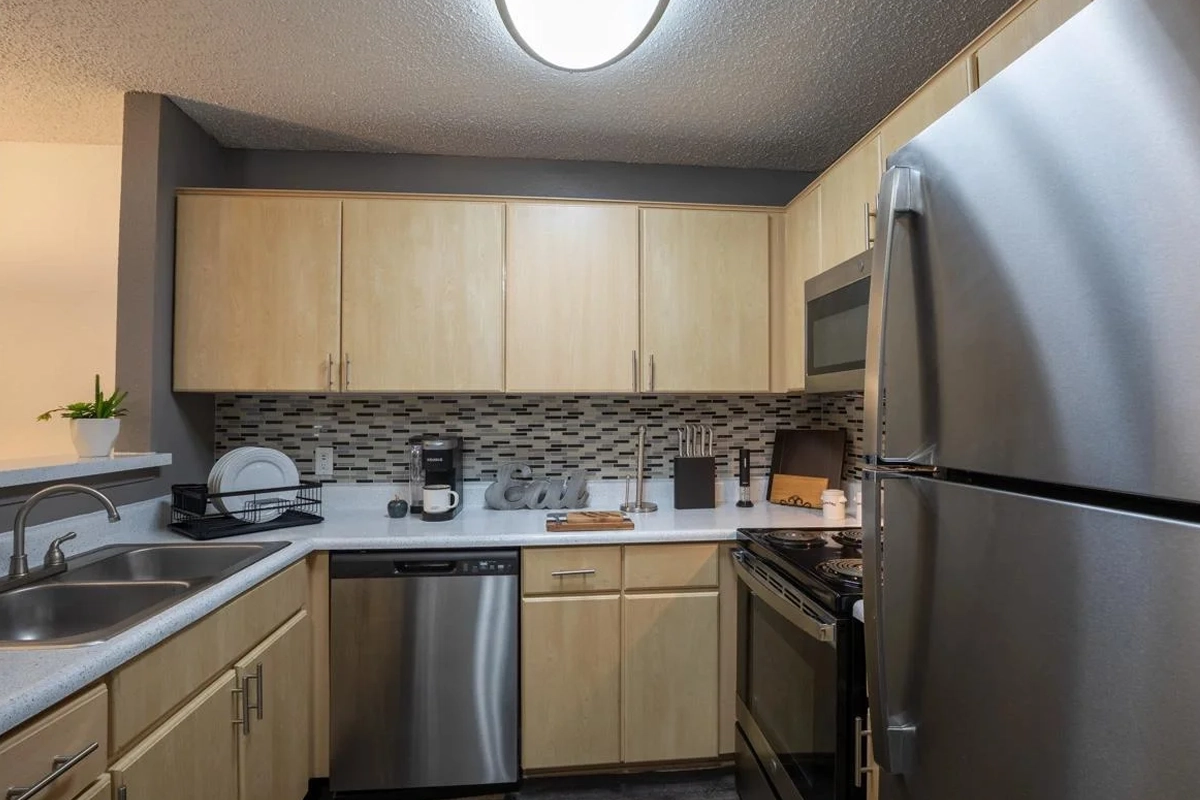
Modern Kitchen with Stainless Appliances
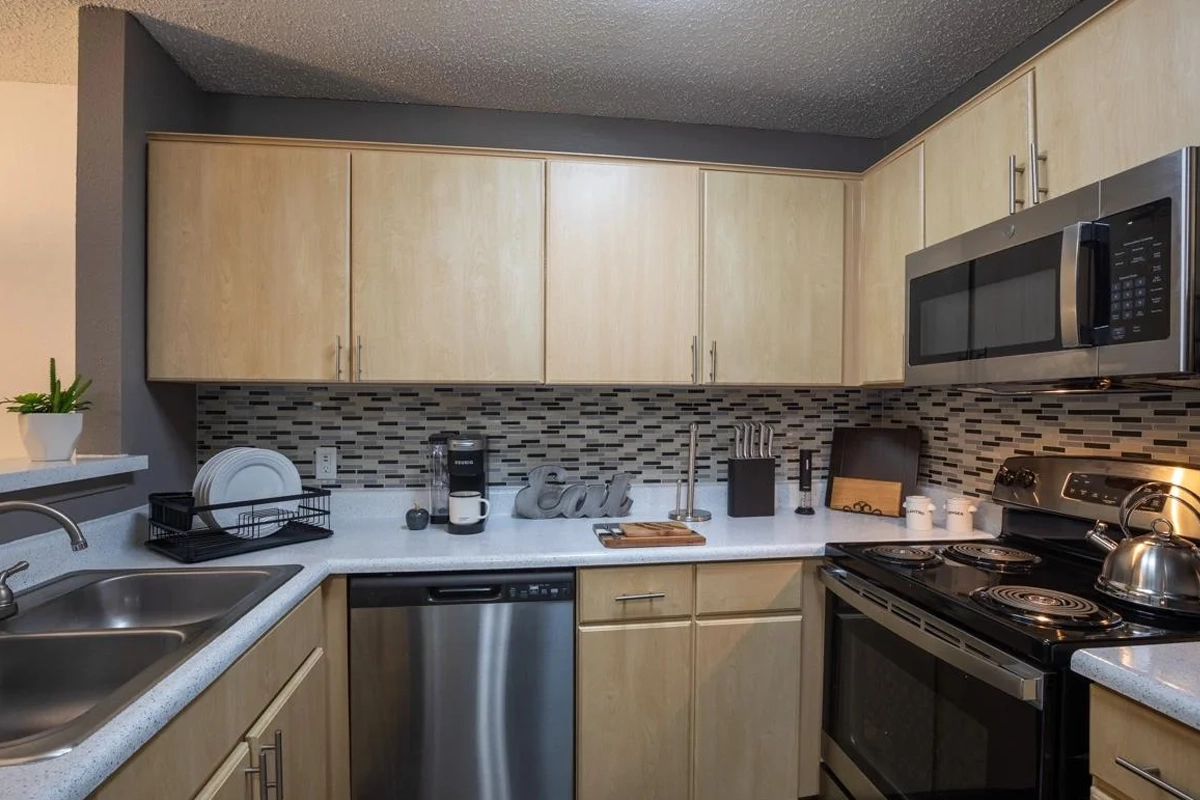
Stainless Appliances & Tile Backsplash
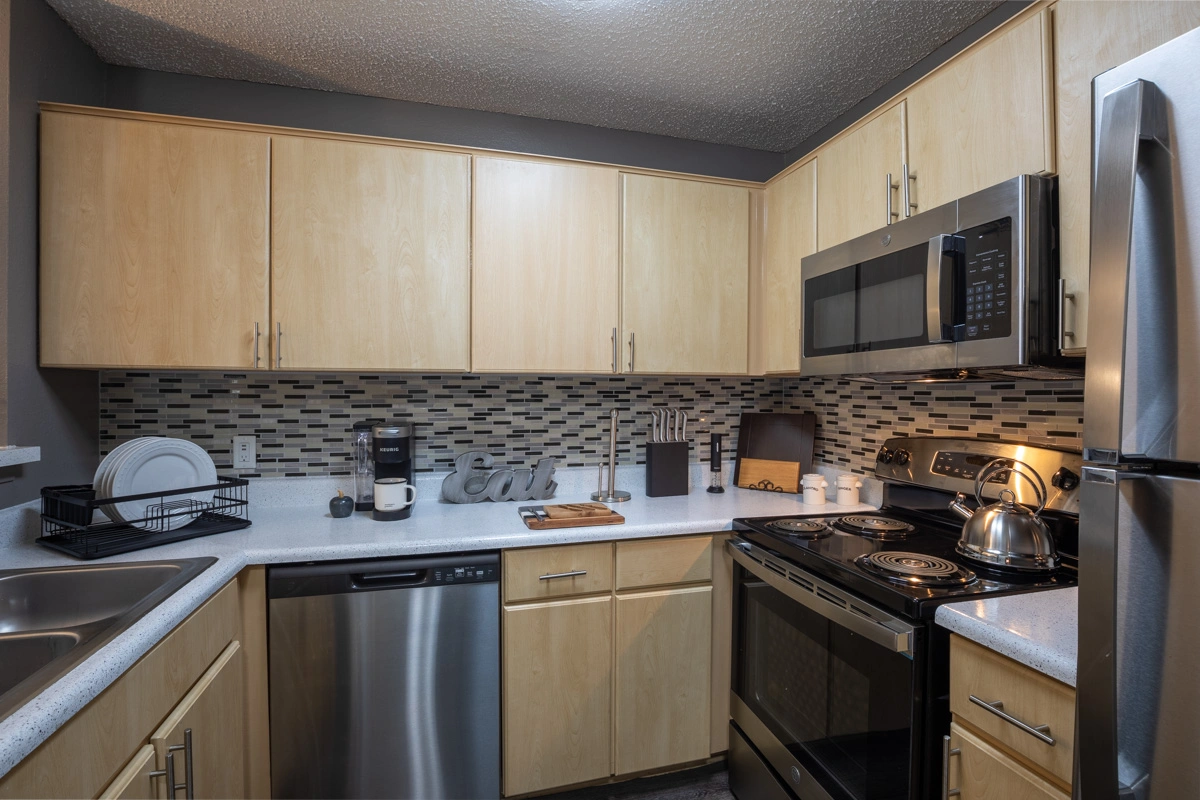
Kitchen Prep Area & Cabinetry
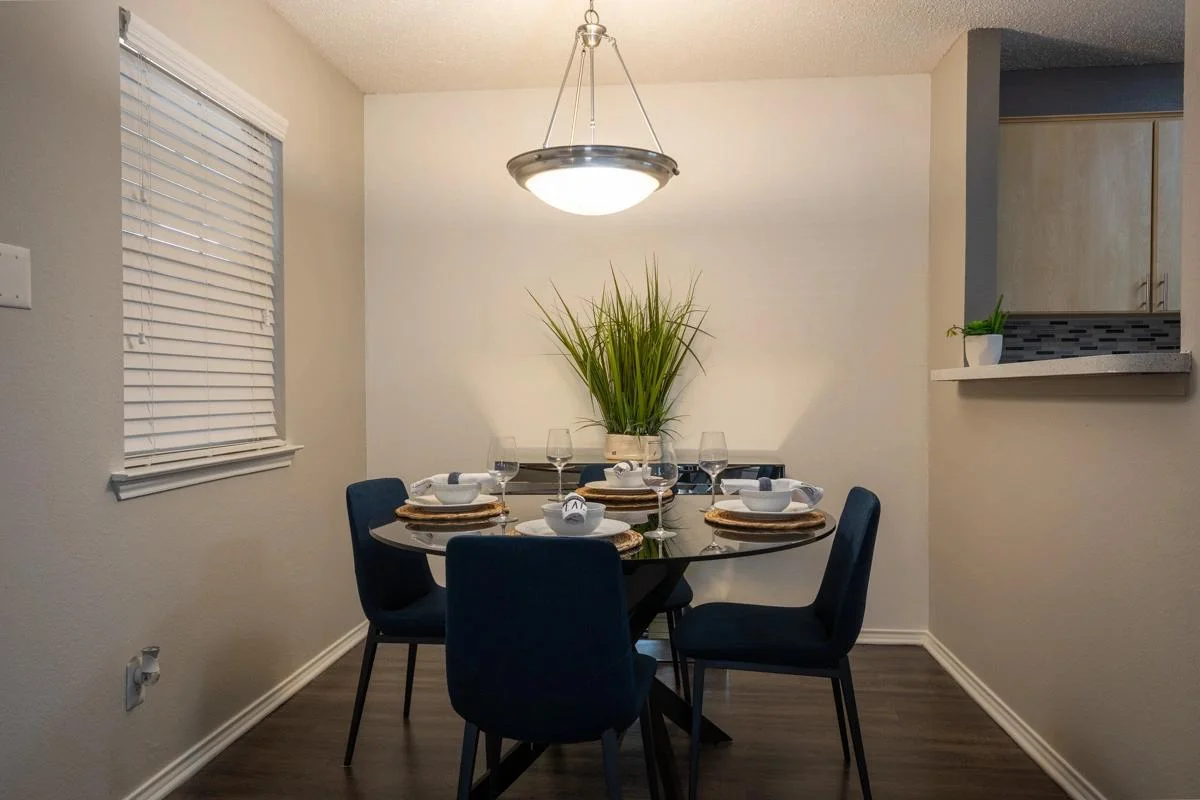
Dining Room & Breakfast Bar Nook
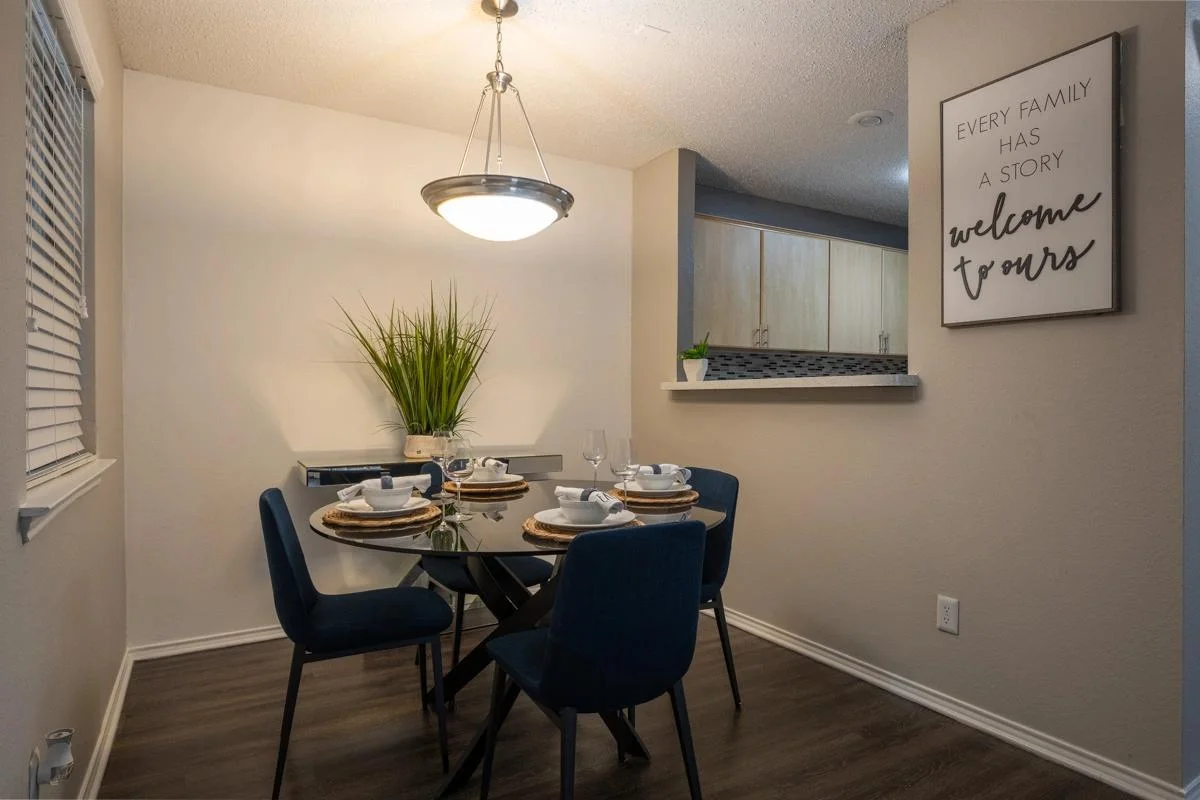
Dining Area & Breakfast Bar
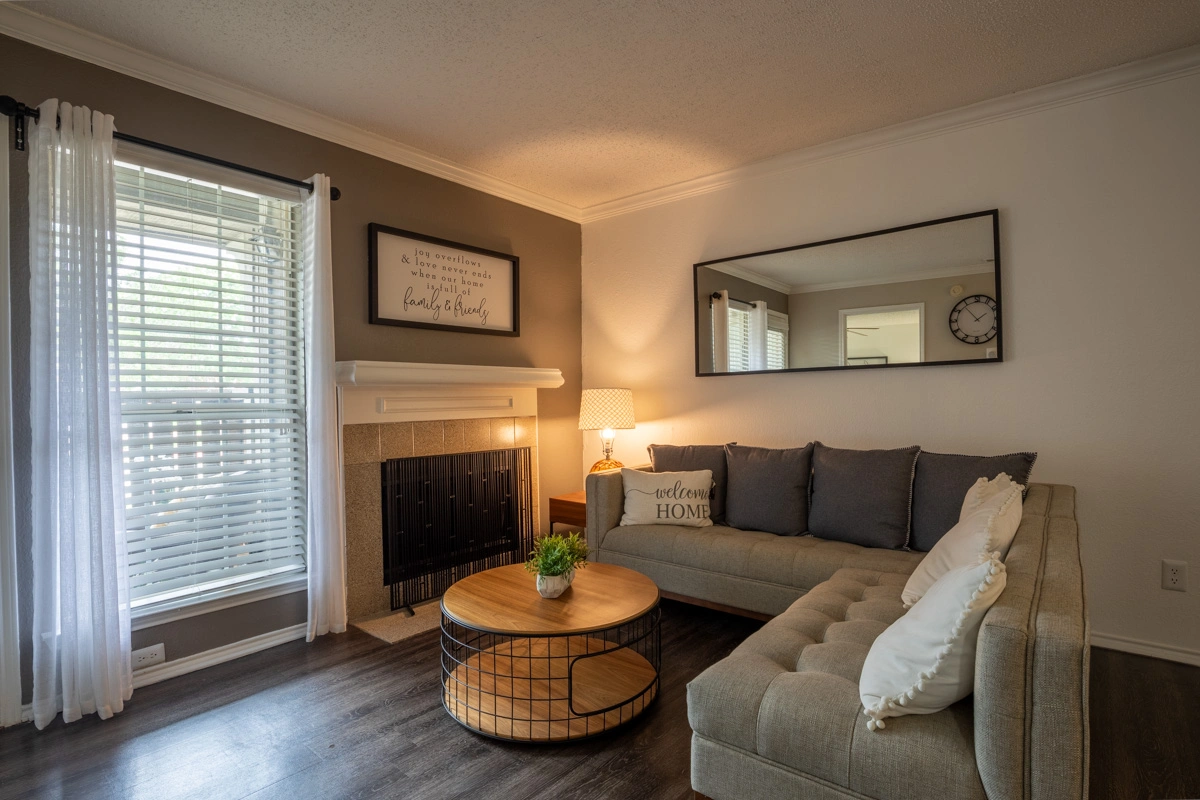
Living Room with Corner Fireplace
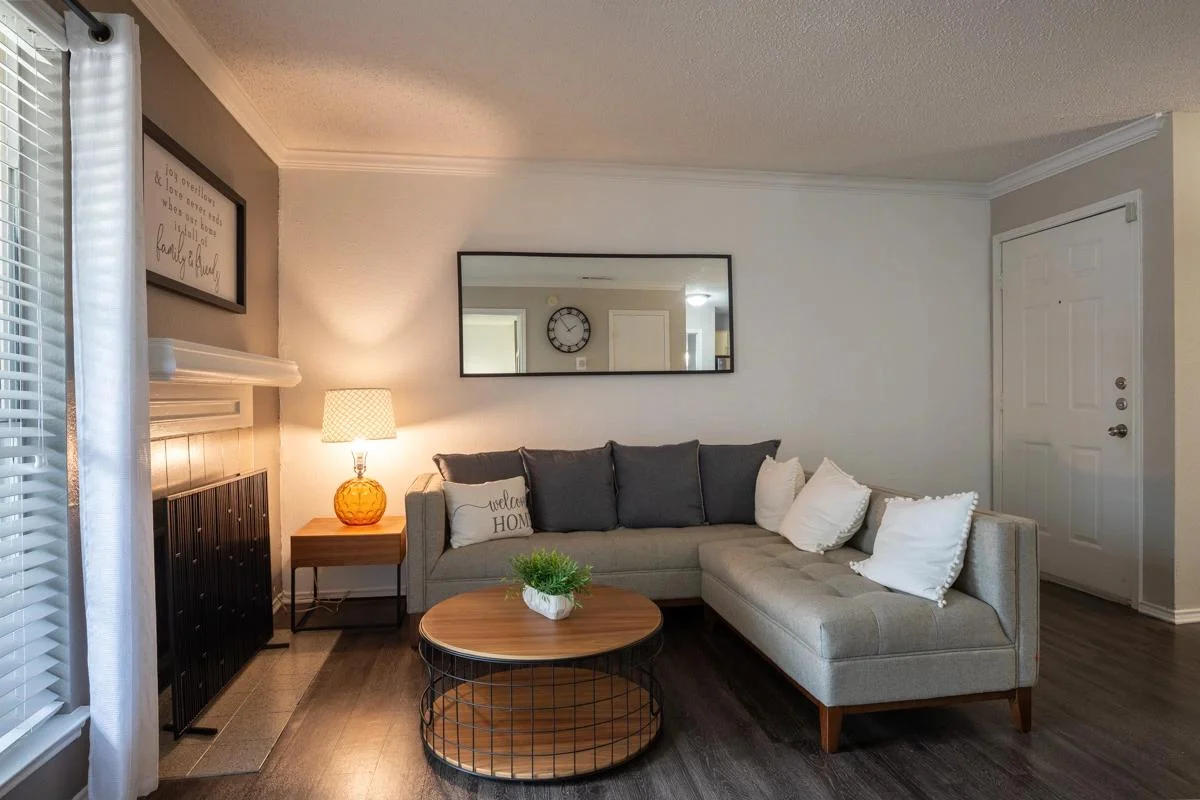
Living Room & Entry View
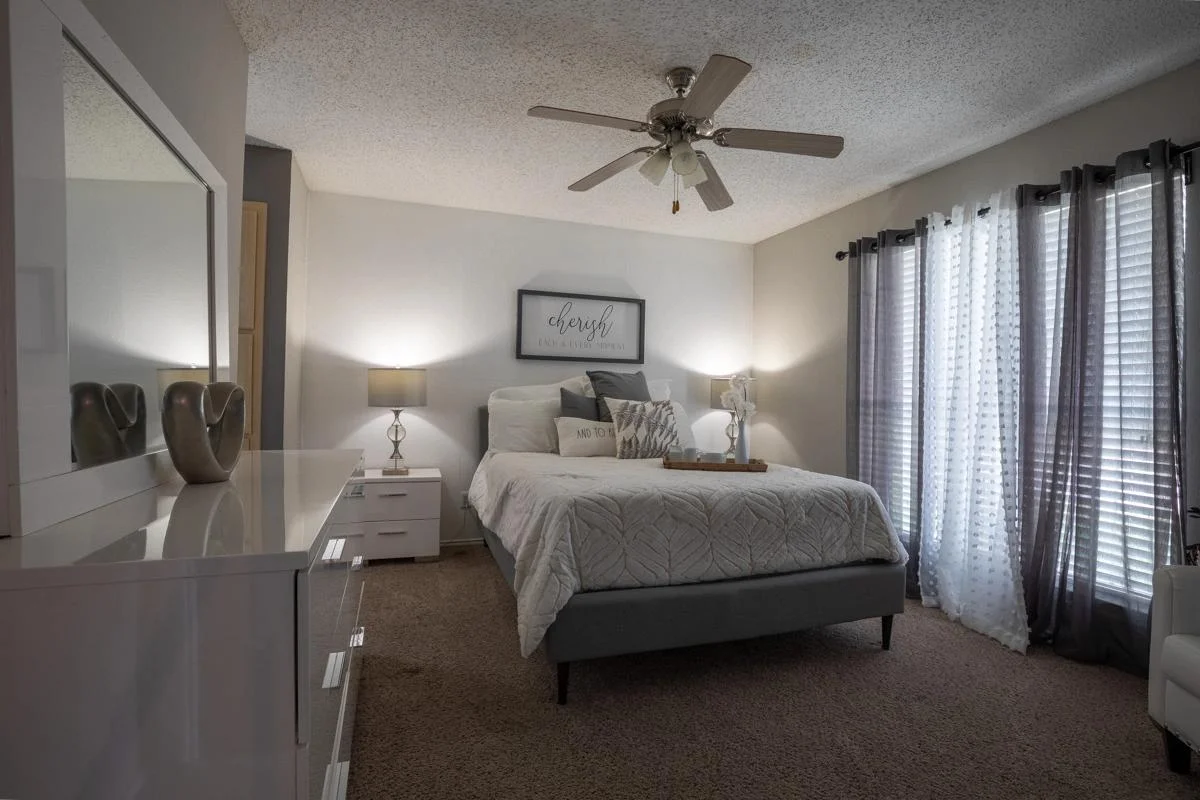
Primary Bedroom Suite with Dresser
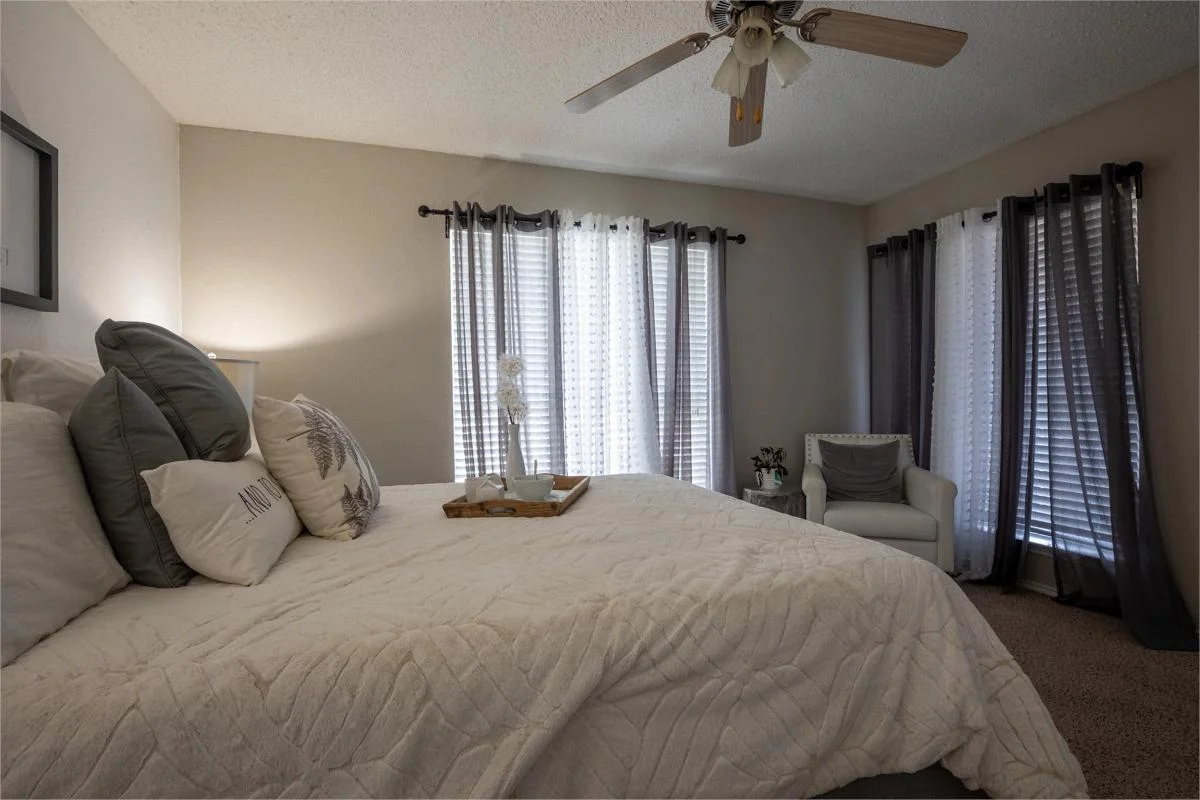
Primary Bedroom with Natural Light
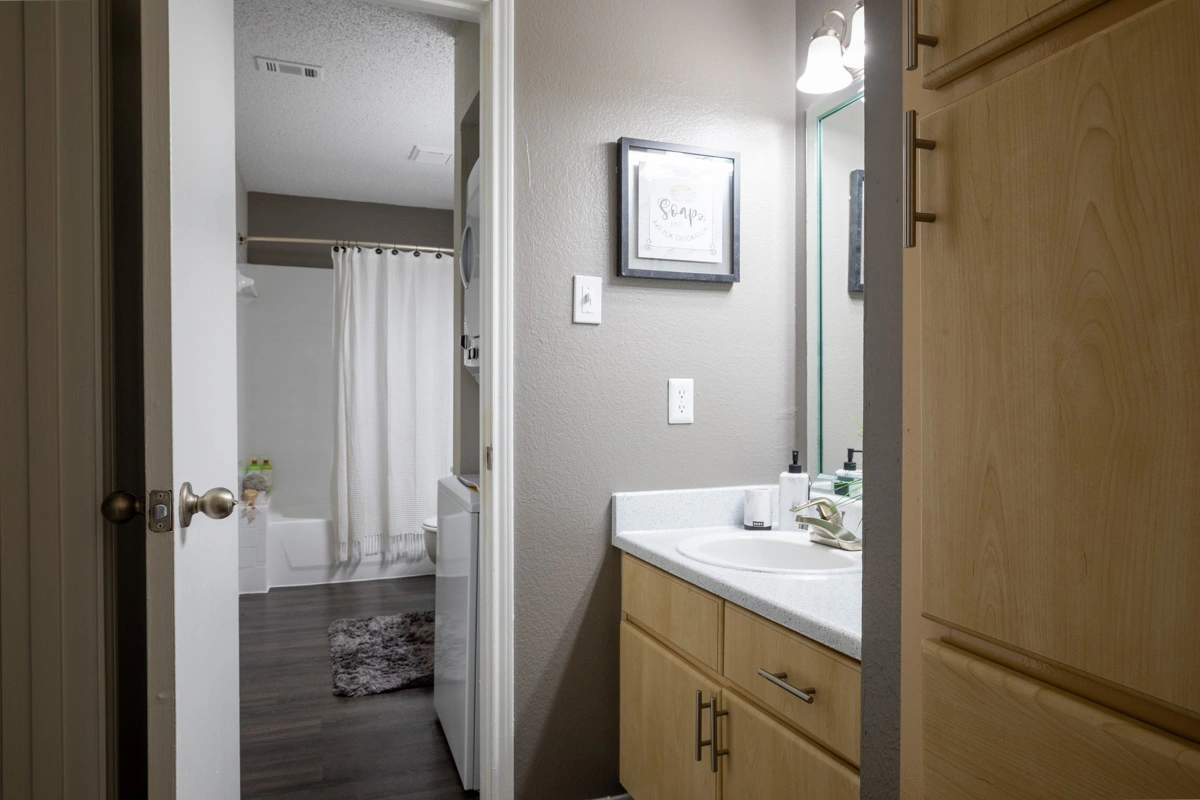
Bathroom Entry & Vanity Area
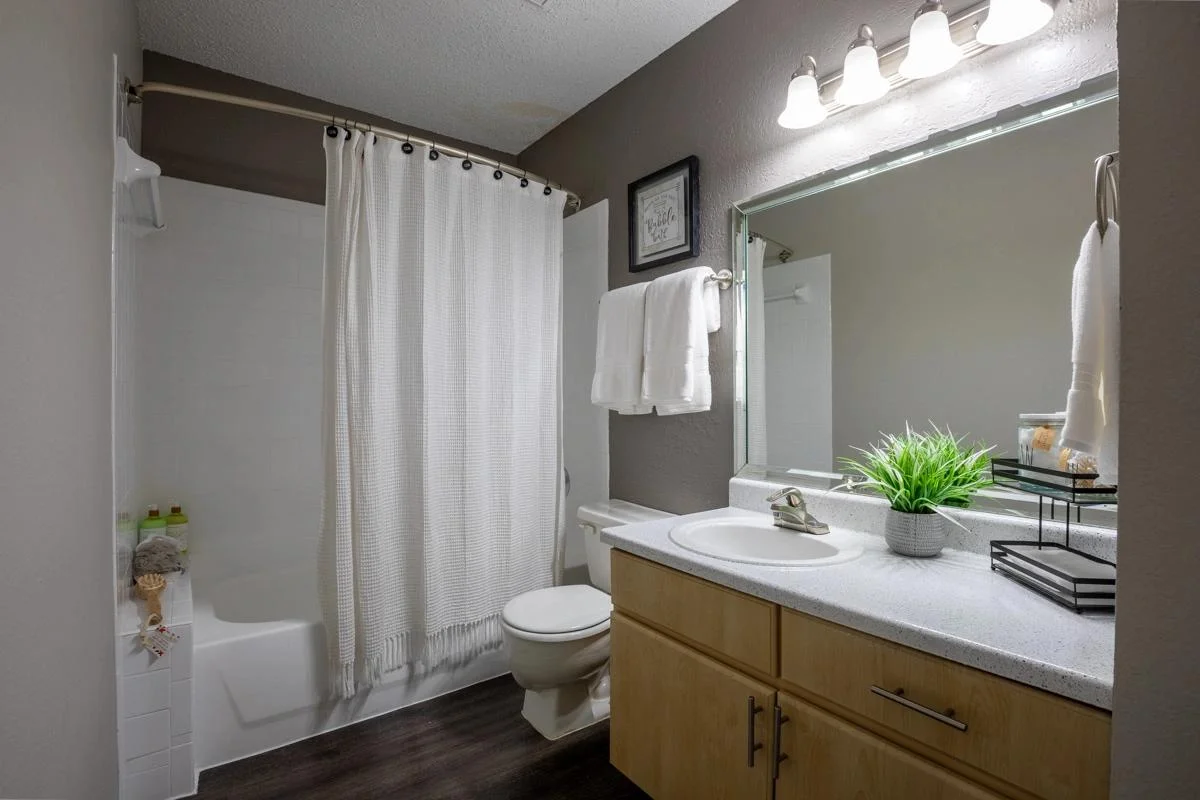
Full Bath with Large Vanity & Tub
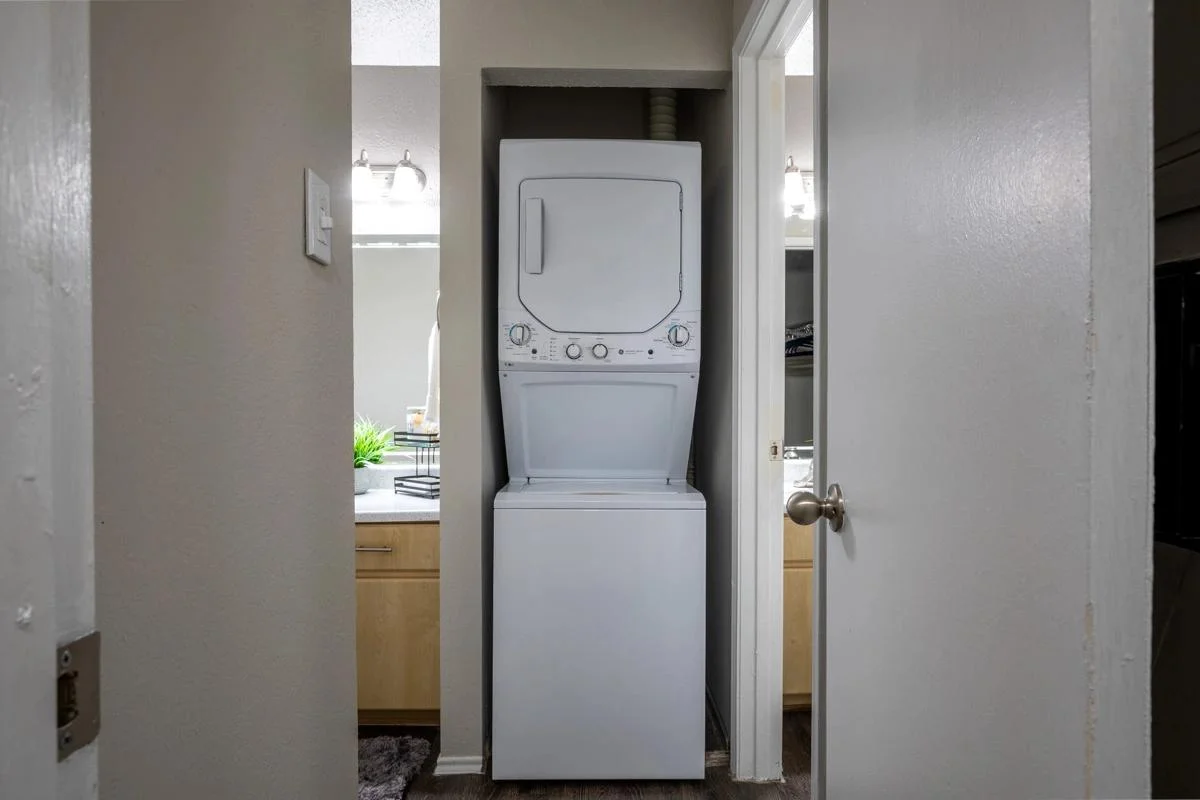
In-Unit Stackable Washer & Dryer
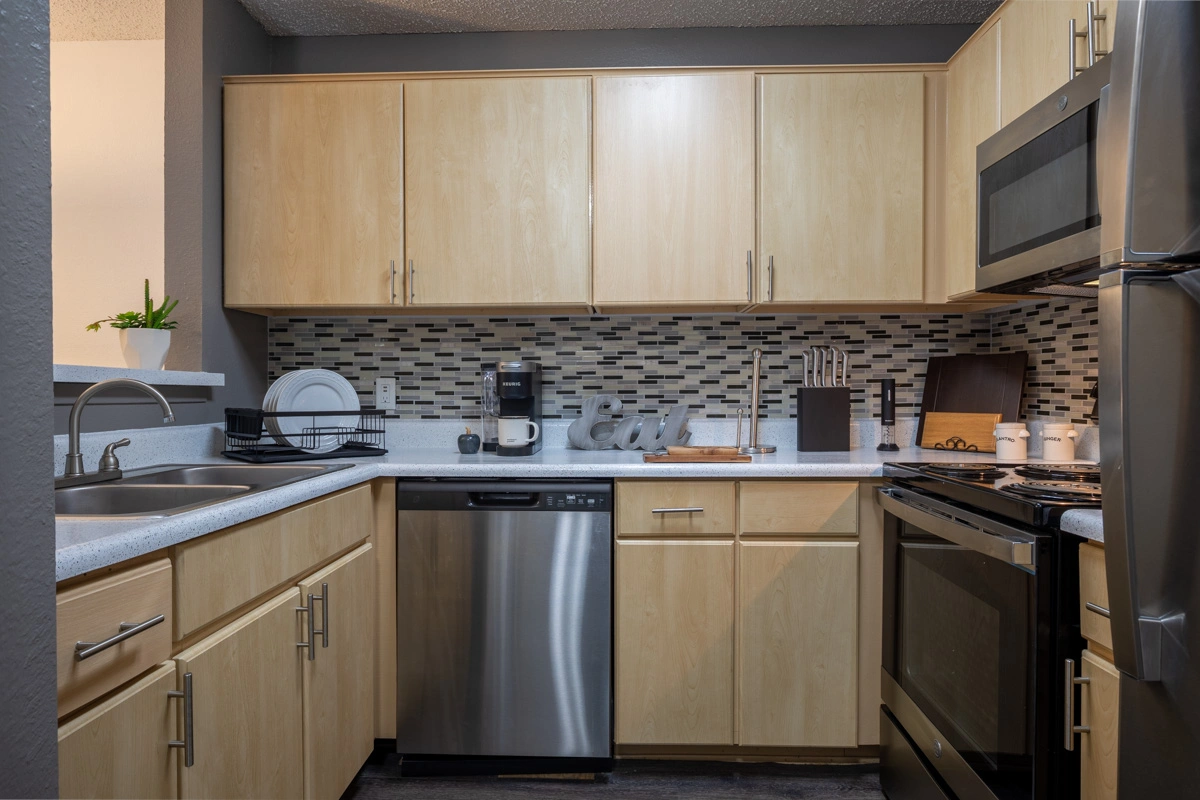
Fully Equipped Kitchen with Stainless Dishwasher